

















849 N Franklin ST #1009 Chicago, IL 60610 Price Dropped by $30K
UPDATED: 09/25/2026 01:39 PM ON MARKET: 83 days on market
$399,900
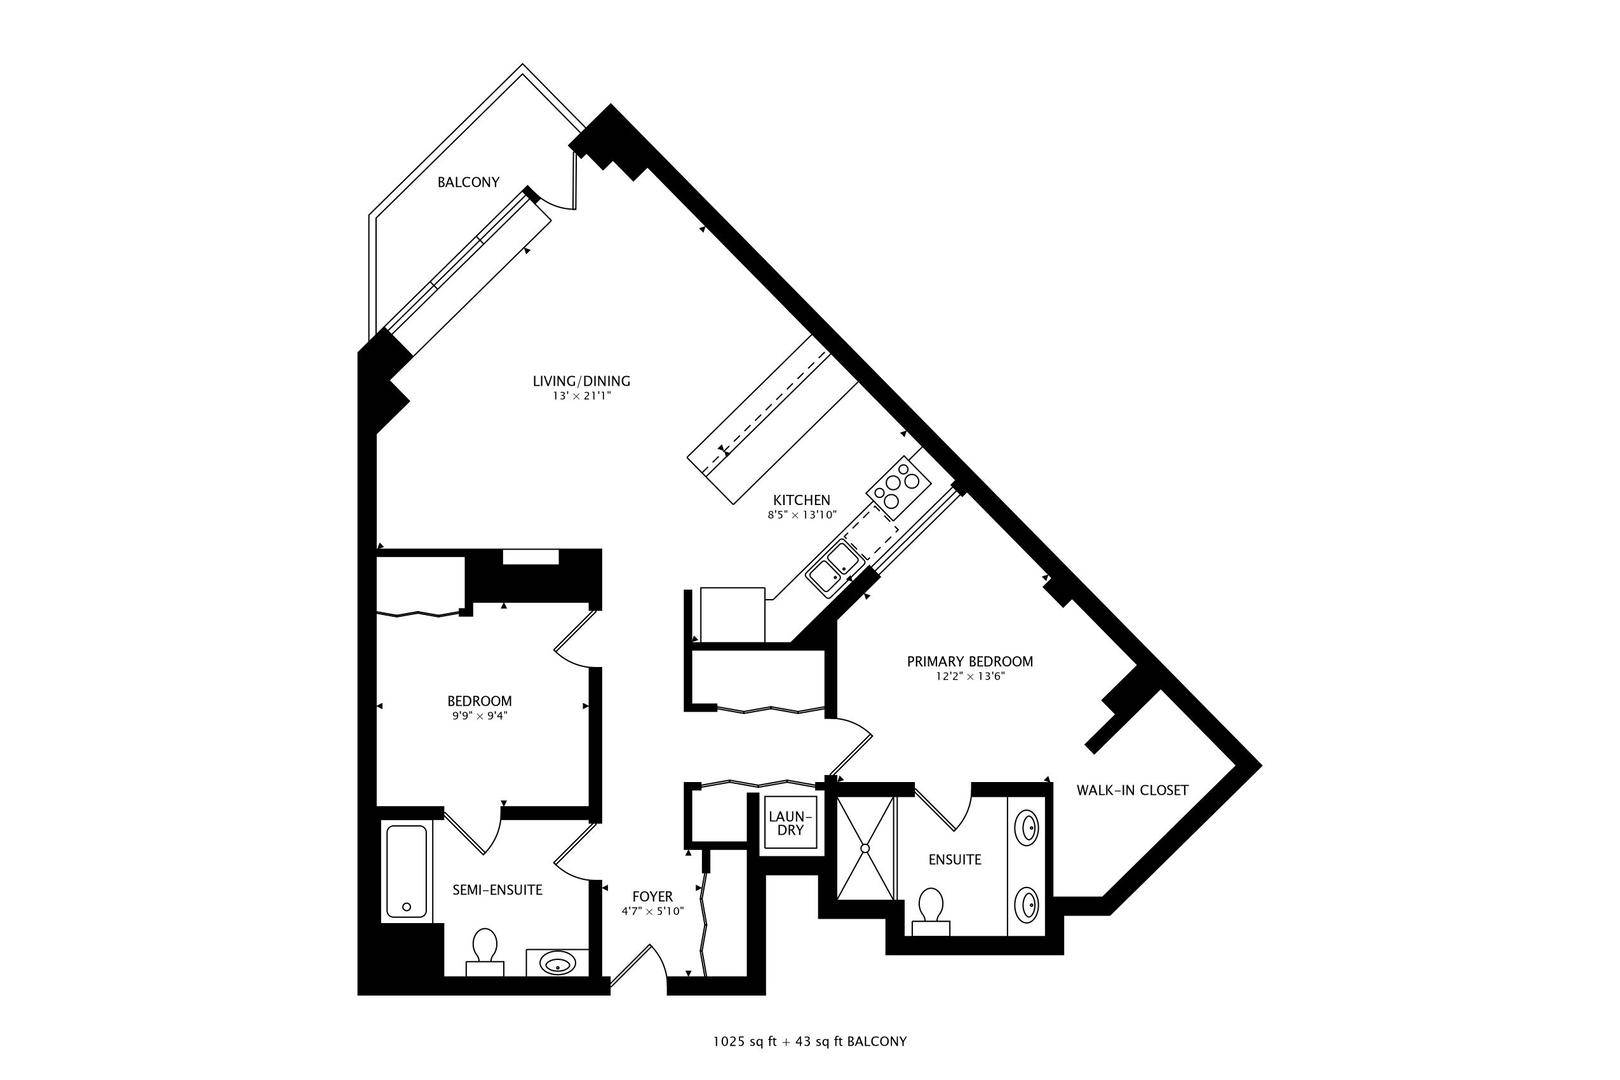
2 Beds2 Baths1,060 SqFt
Key Details
Property Type Condo
Sub Type Condo,High Rise (7+ Stories)
Listing Status Active
Purchase Type For Sale
Square Footage 1,060 sqft
Price per Sqft $377
MLS Listing ID 12715782
Bedrooms 2
Full Baths 2
HOA Fees $849/mo
Year Built 2006
Annual Tax Amount $7,525
Tax Year 2024
Lot Dimensions 1060
Property Sub-Type Condo,High Rise (7+ Stories)
Property Description
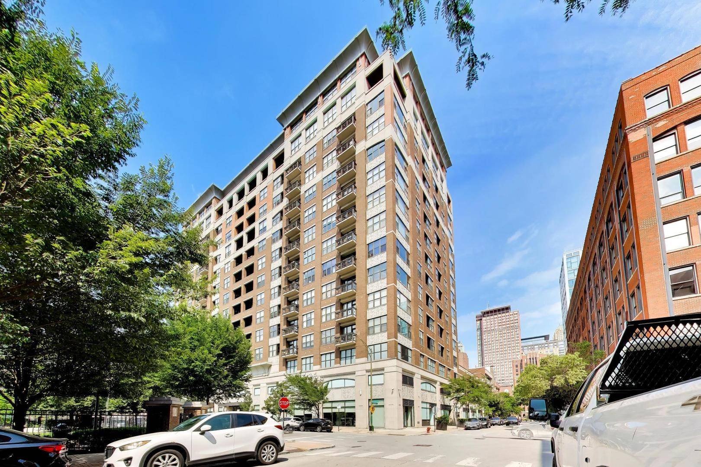
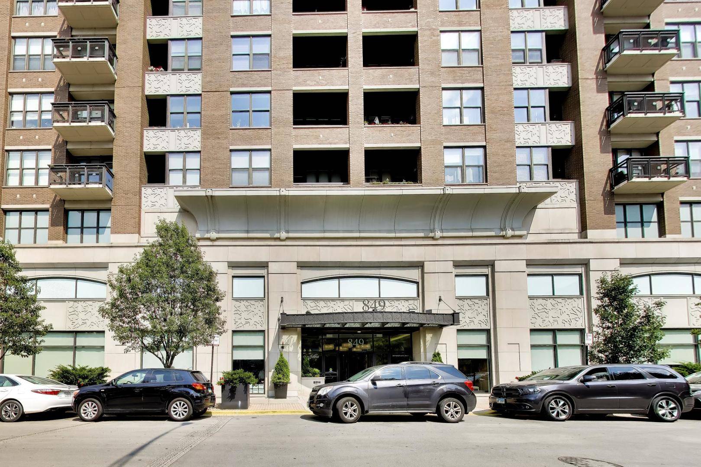
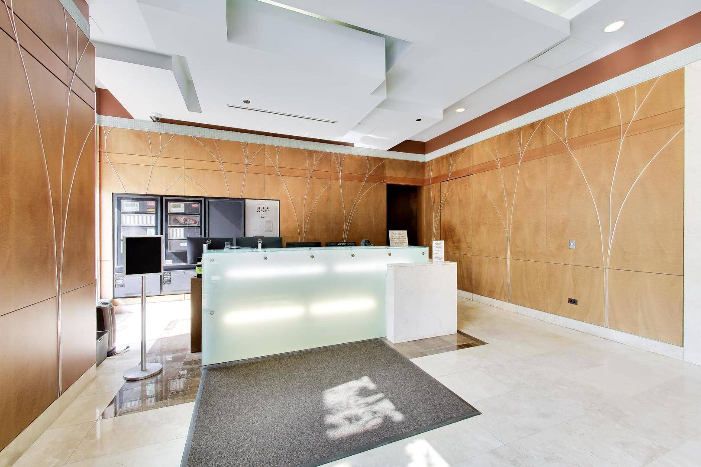
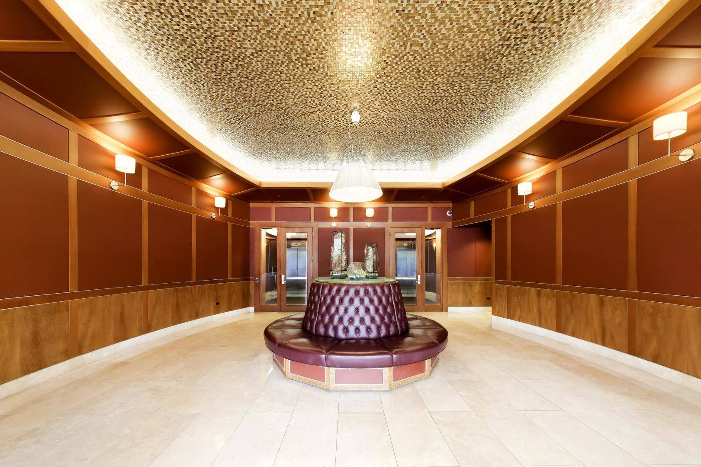
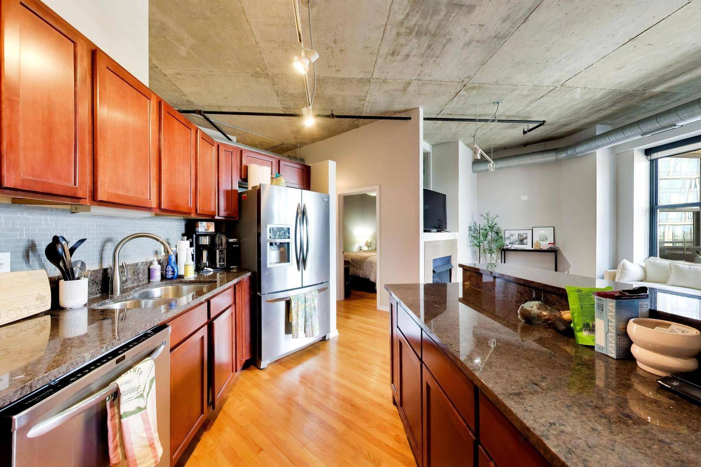
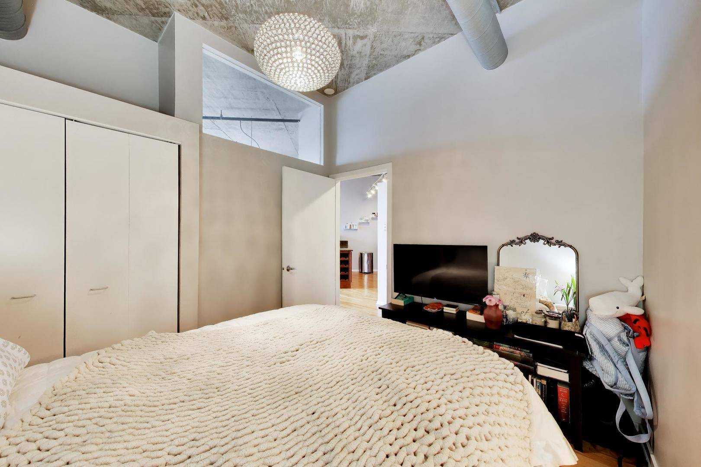
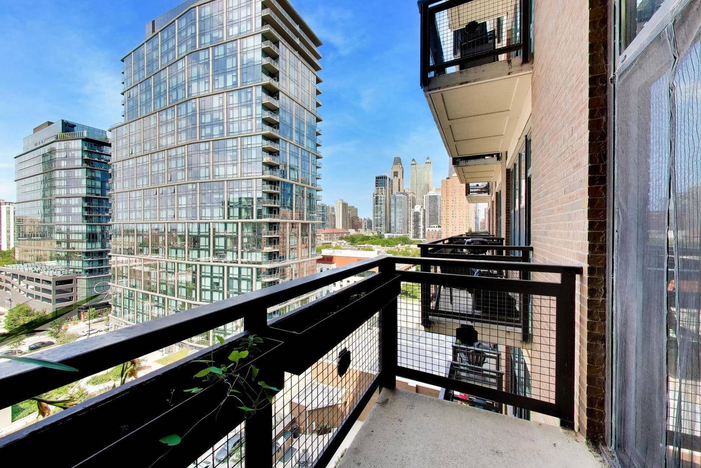
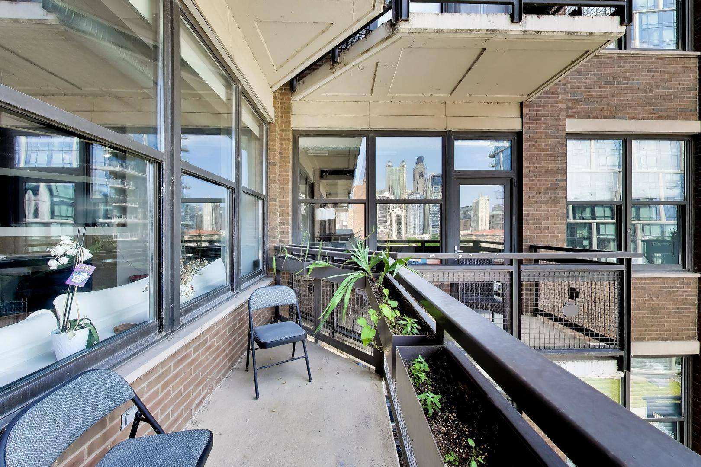
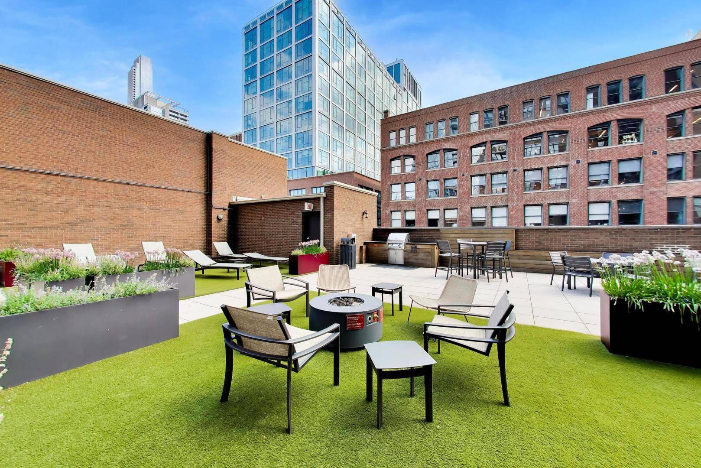
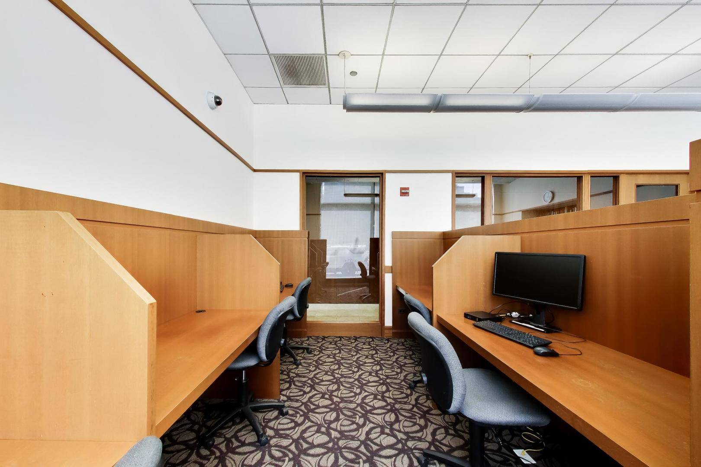
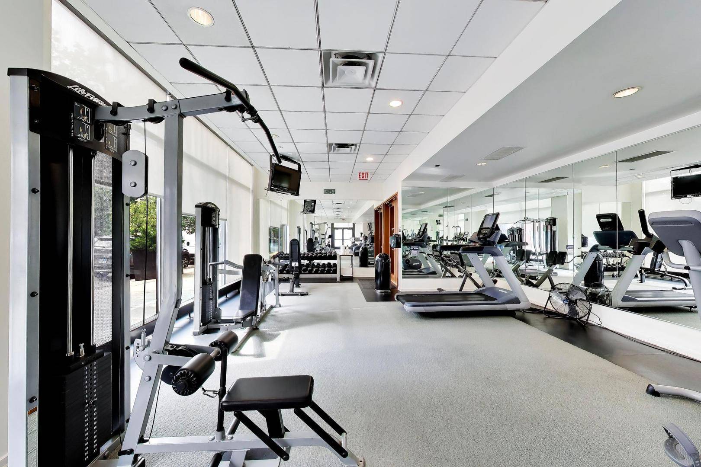
Welcome to this beautiful two-bedroom, two-bathroom soft loft condo, perfectly positioned on the 10th floor of River North's highly sought-after Parc Chestnut. This bright and airy residence showcases stunning hardwood floors throughout, upgraded LED lighting, and expansive northeast city views. The open-concept living and dining area is anchored by a cozy gas fireplace, providing the perfect ambiance before stepping out onto your private balcony.The well-appointed kitchen features newer stainless steel appliances, a spacious island with a breakfast bar, and a built-in wine rack for effortless entertaining. Both bedrooms have been thoughtfully fully enclosed to the ceiling with glass windows, maximizing privacy while maintaining the open and bright loft feel, and offer excellent storage through custom-outfitted closets. A newer in-unit LG washer and dryer adds ultimate daily convenience.This extremely well-run, pet-friendly building boasts healthy reserves and provides a luxurious, worry-free lifestyle. Residents enjoy premium amenities, including a 24-hour door staff, a large exercise facility, a business center, a community room, a shared terrace, and access to a semi-private park. Additional perks include full-time on-site management, dry cleaning services, and a large bike room. Located incredibly close to the Chicago Brown Line stop, you are just steps away from vibrant restaurants, shops, and convenient bus routes, with quick access to the 90/94 expressway. A dedicated storage unit is included with the home, and attached garage parking is available for an additional $25,000.

The data relating to real estate for sale on this website comes in part from the Broker Reciprocity Program of Midwest Real Estate Data LLC. Real estate listings held by brokerage firms other than Blok are marked with the Broker Reciprocity thumbnail logo and detailed information about them includes the name of the listing brokerage. The accuracy of all information, regardless of source, including but not limited to square footages and lot sizes, is deemed reliable but not guaranteed and should be personally verified through personal inspection by and/or with the appropriate professionals.
Digital Millennium Copyright Act – DMCA Notice
Based on information submitted to the MLS GRID as of 10/16/2026. All data is obtained from various sources and may not have been verified by broker or MLS GRID. Supplied Open House Information is subject to change without notice. All information should be independently reviewed and verified for accuracy. Properties may or may not be listed by the office/agent presenting the information.
IDX information is provided exclusively for consumers’ personal non-commercial use, it may not be used for any purpose other than to identify prospective properties consumers may be interested in purchasing, the data is deemed reliable but is not guaranteed by MLS GRID, the use of the MLS GRID Data may be subject to an end user license agreement prescribed by the Member Participant’s applicable MLS if any and as amended from time to time. MLS GRID may, at its discretion, require use of other disclaimers as necessary to protect Member Participant, and/or their MLS from liability. Data last updated: 10/16/2026. mation.
Social Cookies
Social Cookies are used to enable you to share pages and content you find interesting throughout the website through third-party social networking or other websites (including, potentially for advertising purposes related to social networking).