














2731 N JANSSEN AVE Chicago, IL 60614 Open Sat 12PM-1:30PM
UPDATED: 09/04/2026 08:03 AM ON MARKET: 2 days on market
$995,000
3 Beds2.5 Baths
Key Details
Property Type Condo
Sub Type Condo
Listing Status Active
Purchase Type For Sale
Subdivision Parklane
MLS Listing ID 12736854
Bedrooms 3
Full Baths 2
Half Baths 1
HOA Fees $360/mo
Rental Info Yes
Year Built 1989
Annual Tax Amount $13,401
Tax Year 2024
Lot Dimensions COMMON
Property Sub-Type Condo
Property Description
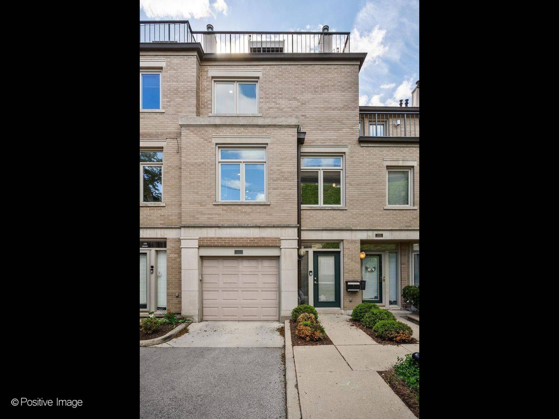
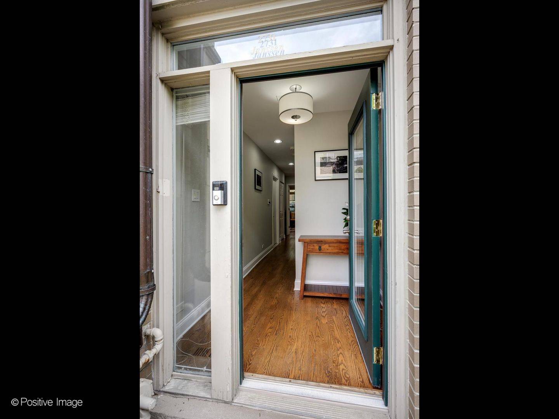
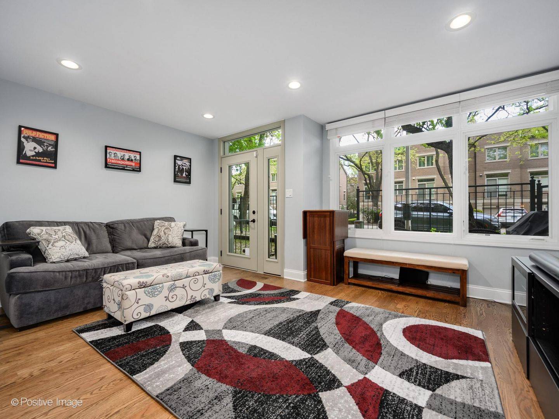
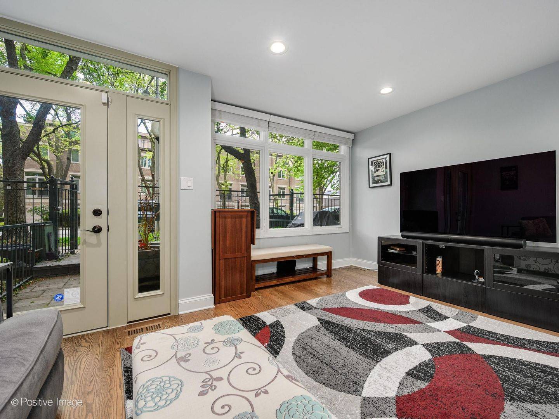
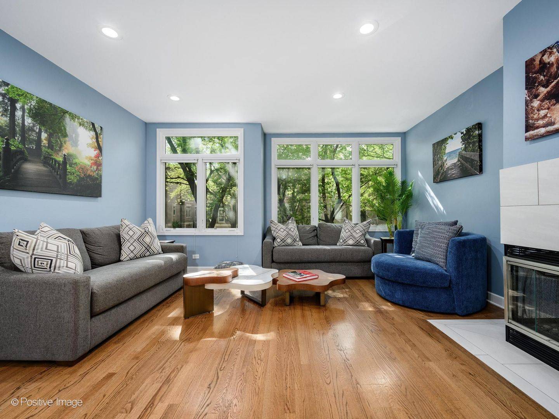
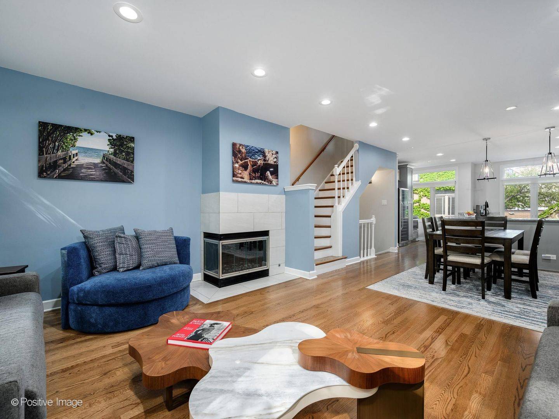
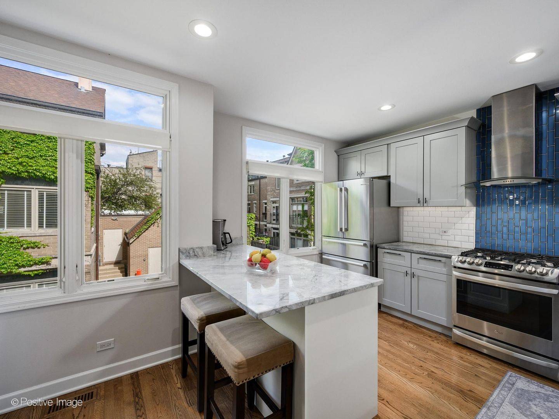
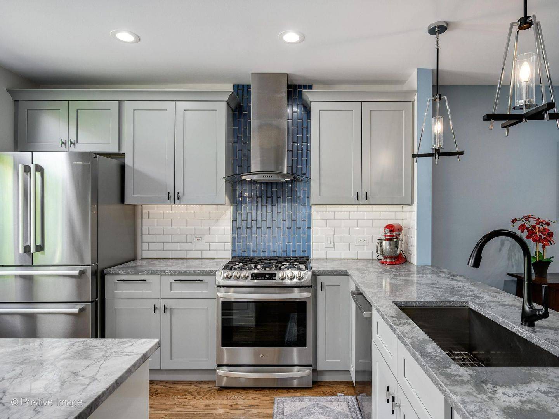
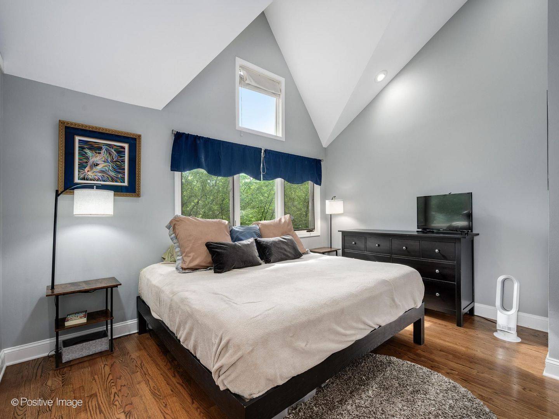
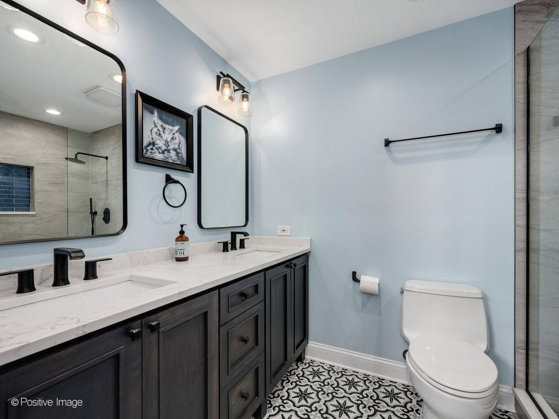
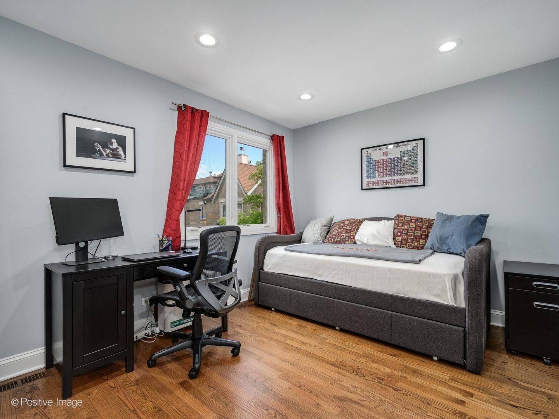
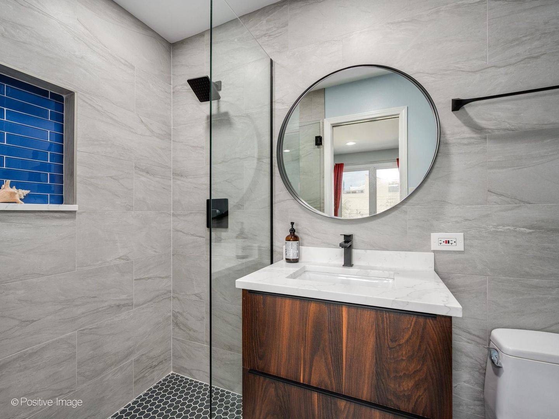
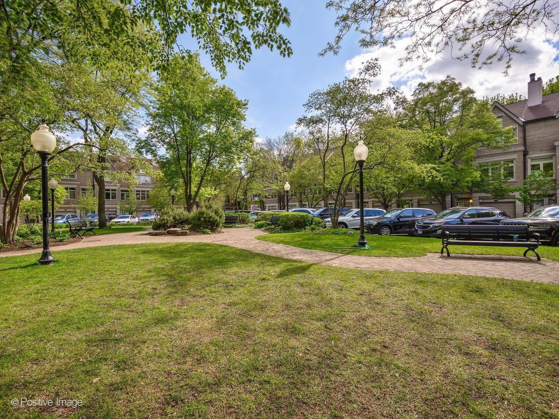
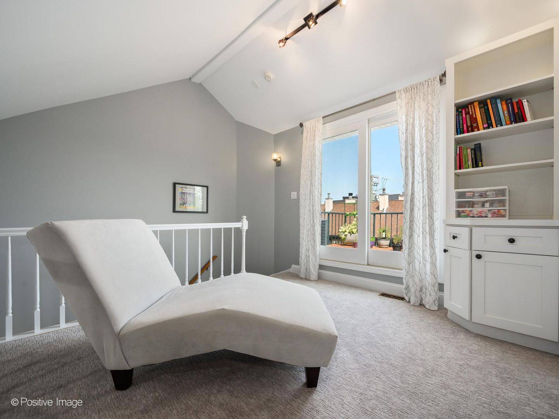
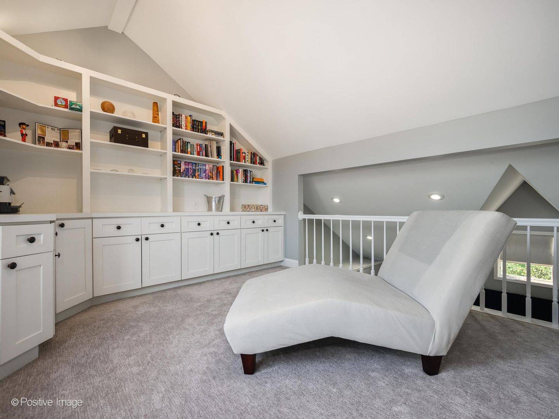
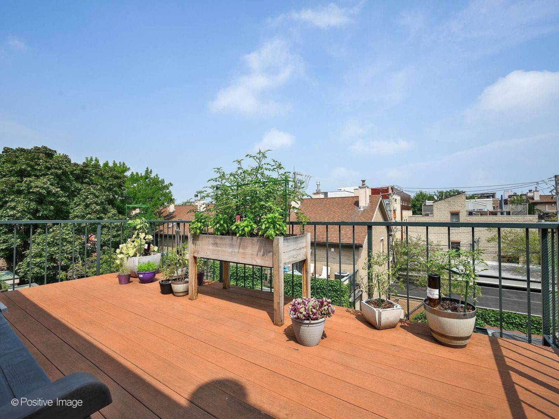
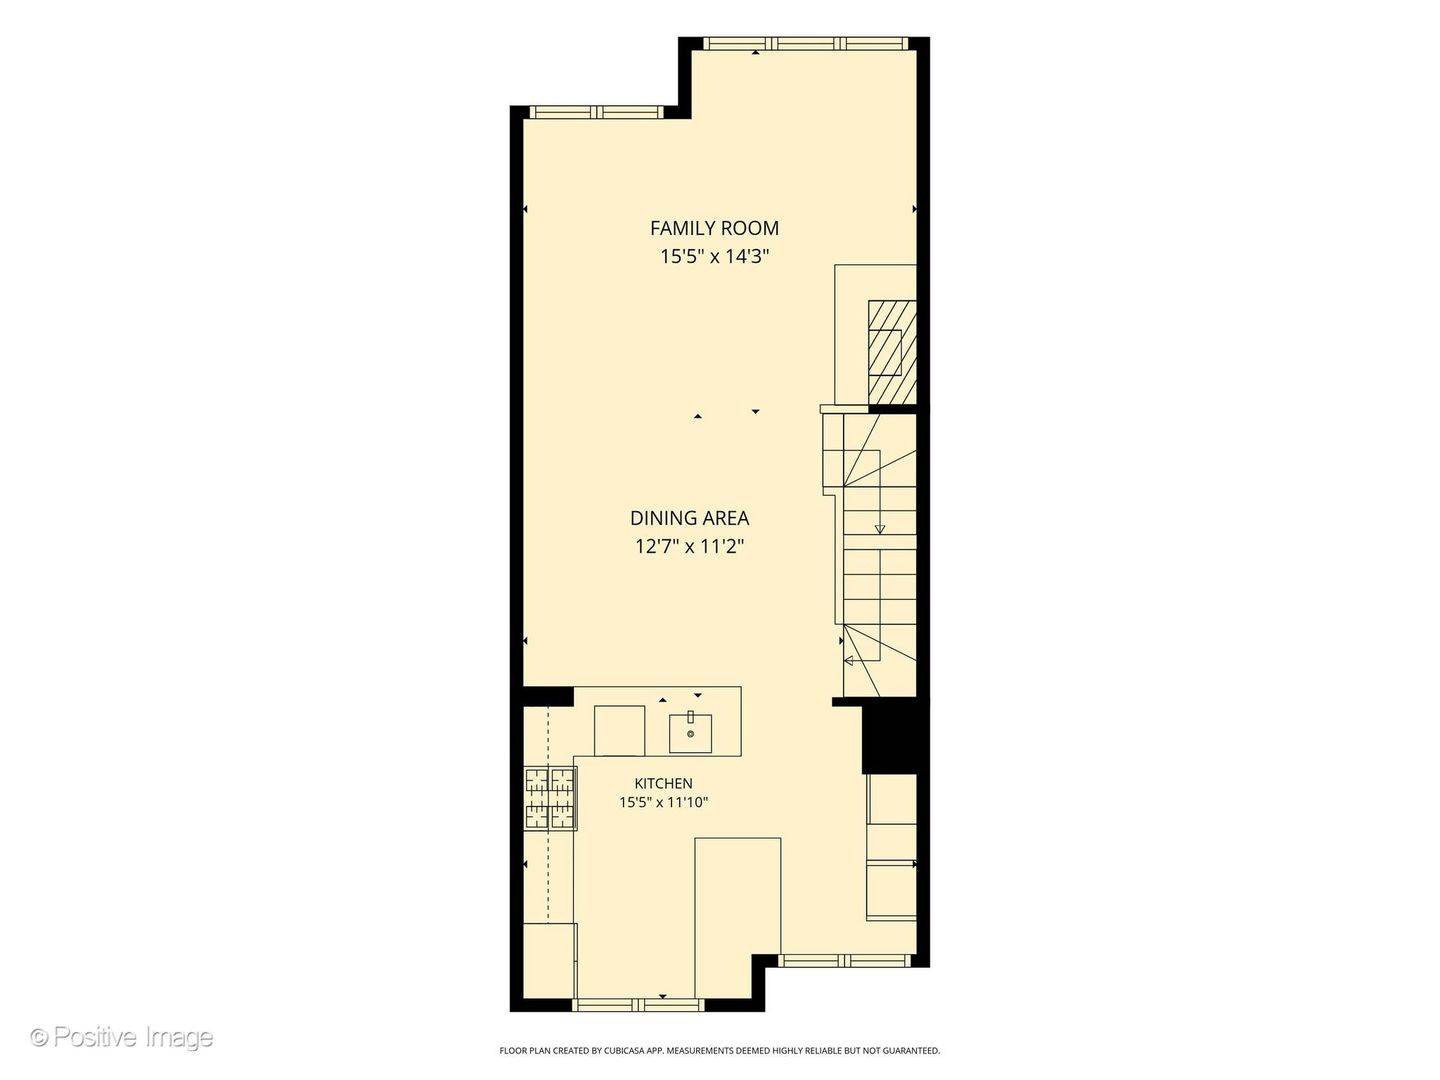
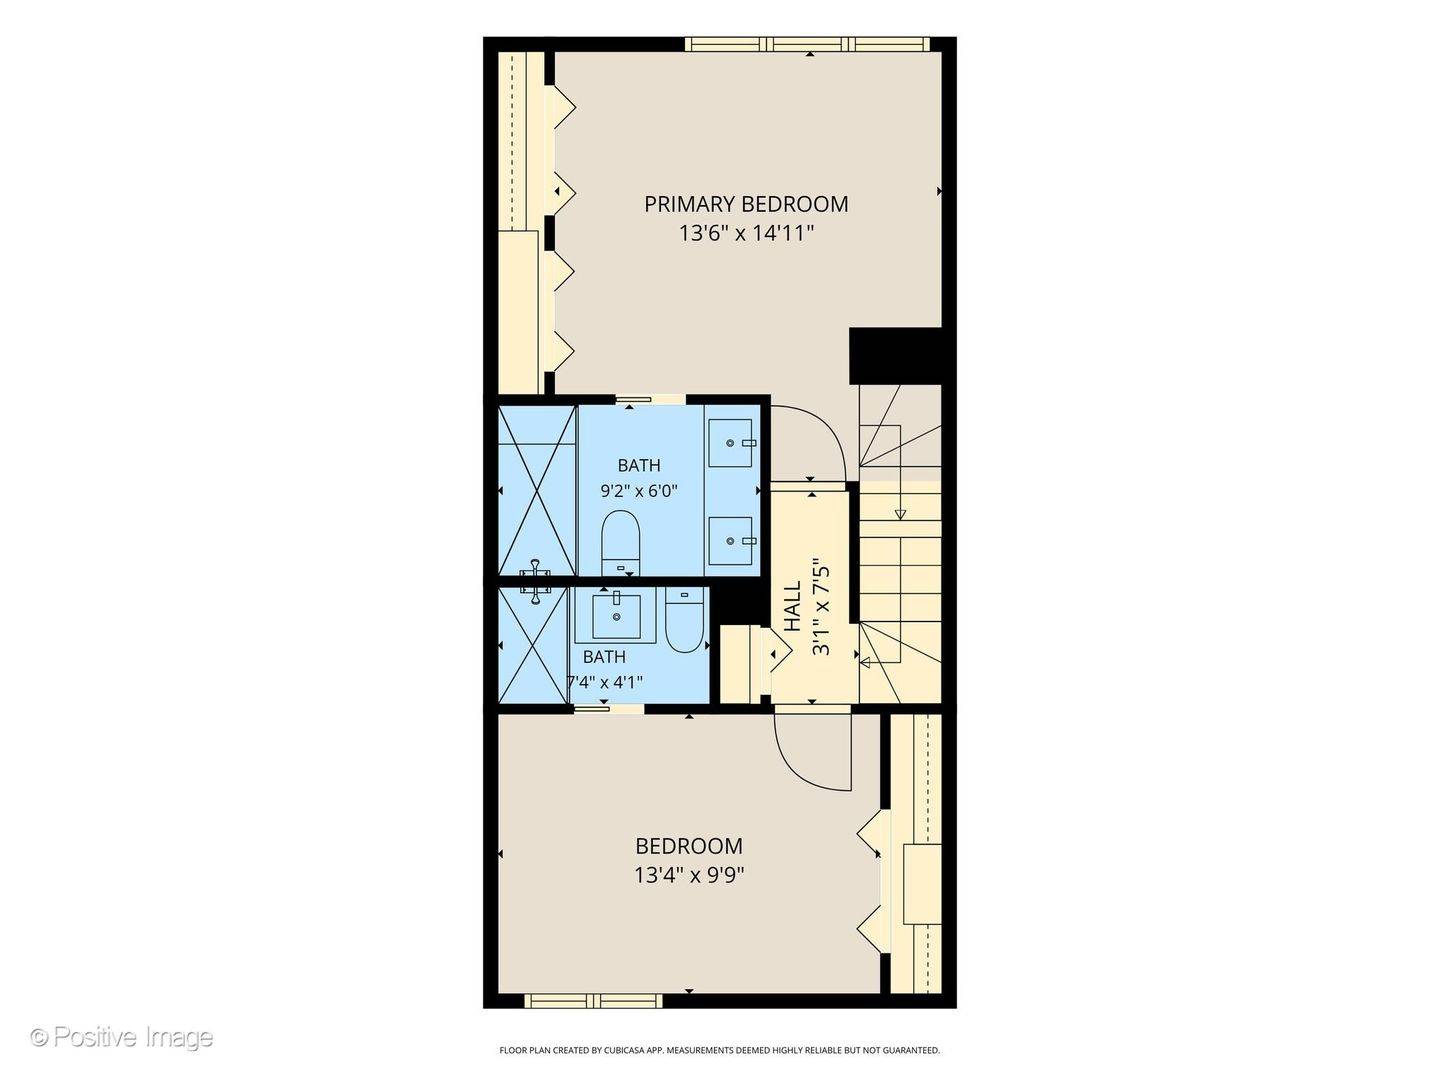
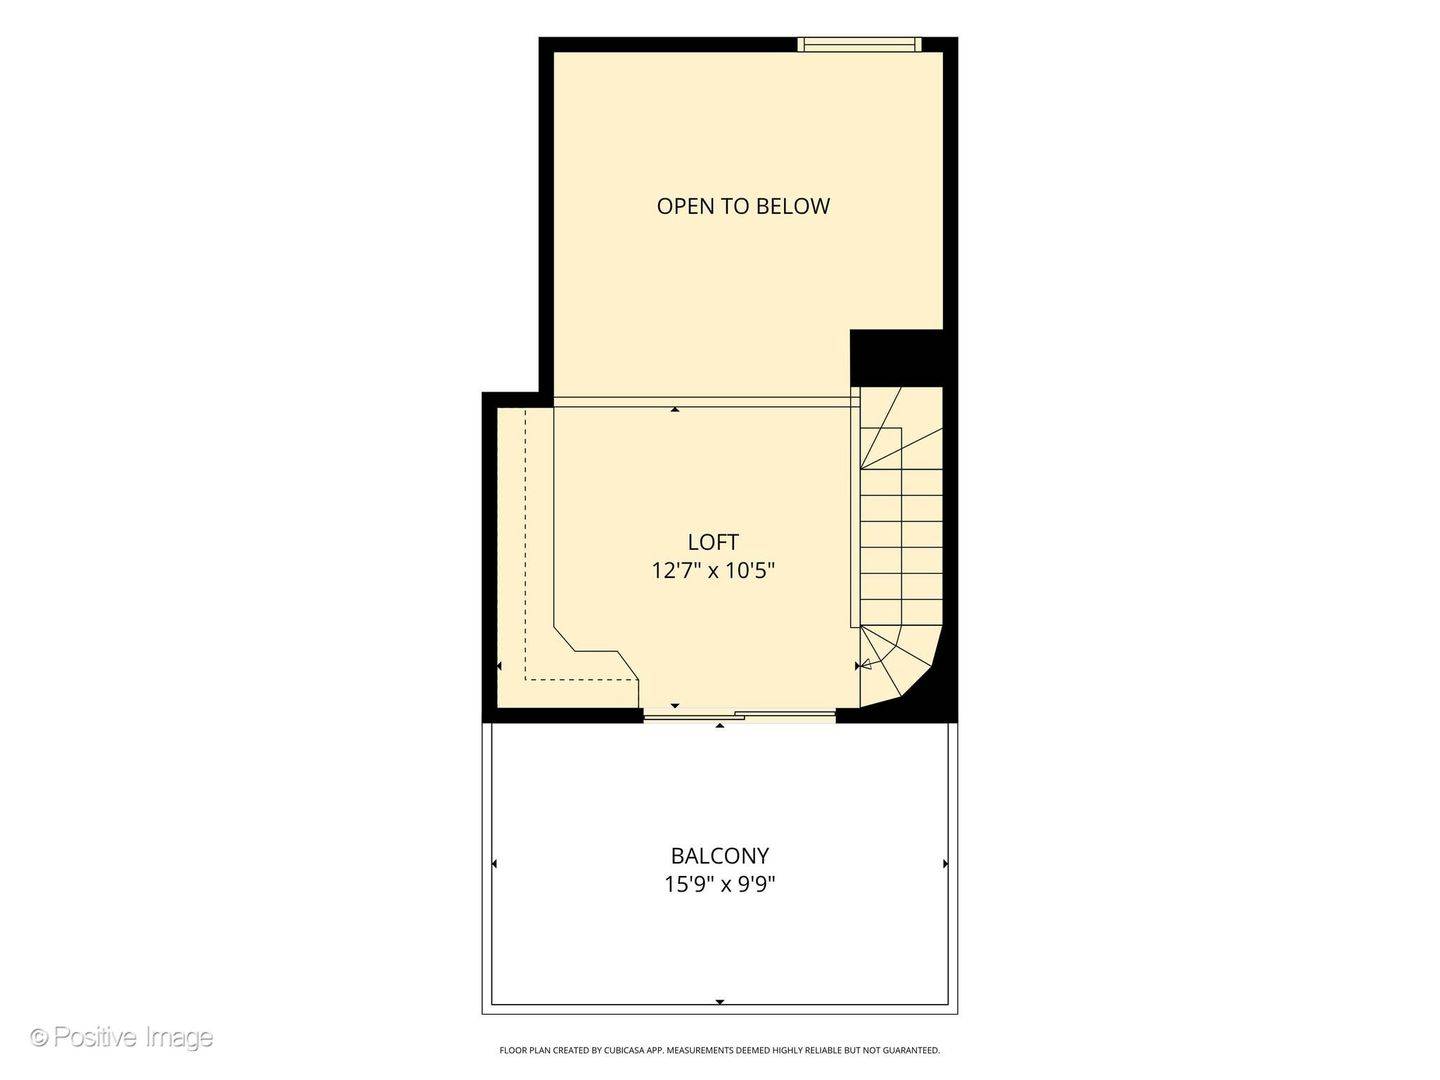
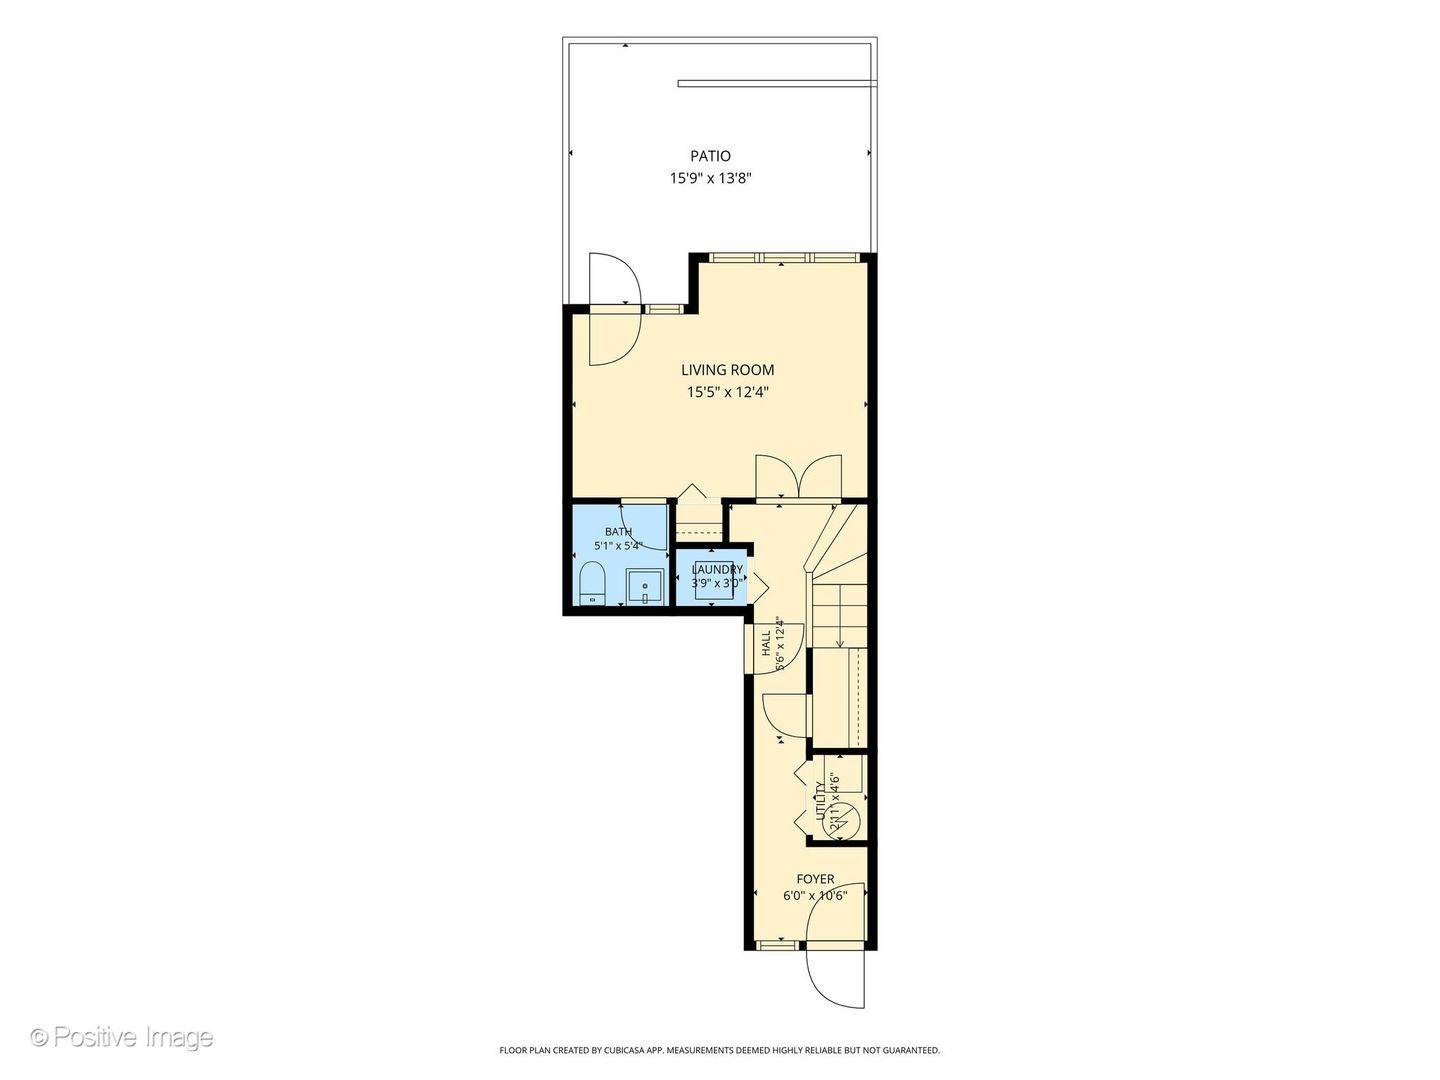
Tucked away on a quiet, tree-lined dead-end street in Lincoln Park's coveted Park Lane community, this beautifully updated 3-bedroom, 2.1-bath townhome offers four levels of sun-filled living and a rare sense of privacy in the heart of the city. Overlooking Park Lane's picturesque landscaped green space, this special home combines thoughtfully designed living space, beautiful updates and two private outdoor areas in an exceptional Lincoln Park setting. The beautifully renovated second level is the heart of the home, with an open and inviting floor plan designed for both everyday living and entertaining. The kitchen was thoughtfully opened and renovated with gray cabinetry, a contrasting white island, quartz countertops, Bosch appliances, LG range, Vinotemp wine refrigerator, abundant storage and generous counter seating. The kitchen flows seamlessly into the spacious living and dining areas, where hardwood floors, oversized windows and an updated gas fireplace create a warm and welcoming gathering space. Upstairs, two en-suite bedrooms provide privacy and comfort. The primary suite is a wonderful retreat with dramatic cathedral ceilings and a beautifully renovated bath featuring dual vanities and a large walk-in shower. The generously sized second bedroom enjoys its own renovated full bath, making it ideal for family or guests. Both upper-level baths have been thoughtfully updated with a clean, timeless design. Continue to the fourth-floor loft, an incredibly versatile space featuring beautiful custom white built-in cabinetry and offering the perfect setting for a home office, den, workout area or additional sleeping space. Step directly outside to the private rooftop deck and enjoy beautiful Chicago skyline views-an incredible spot for morning coffee, evening cocktails or entertaining on summer nights. The first level adds even more flexibility with a spacious third bedroom that can also function beautifully as a family room, media room or private home office, along with a powder room, laundry and direct access to the attached one-car garage. Step outside to the large private patio and garden, creating a second outdoor living space perfect for grilling, entertaining or simply relaxing surrounded by greenery. The home has been thoughtfully improved and maintained over the years, with highlights including the renovated open kitchen, renovated upstairs baths, updated HVAC, updated gas fireplace, recessed lighting, newer loft patio doors, and extensive patio, landscaping and irrigation improvements. Hardwood floors, abundant windows and natural light, beautifully updated interiors and two distinct private outdoor spaces complete this exceptional home. Park Lane offers the best of both worlds-a peaceful, tucked-away neighborhood setting just moments from the Southport Corridor, Wrightwood Park, shopping, dining, public transportation and everything Lincoln Park has to offer. And when fall arrives, Park Lane transforms into "Scary Lane," one of the neighborhood's most anticipated Halloween traditions-a beloved annual celebration that perfectly captures the fun, close-knit community spirit that makes living here so special. A truly special opportunity to enjoy space, privacy, outdoor living and beautiful updates in one of Lincoln Park's most desirable townhome communities. Move right in and enjoy Park Lane living at its finest.

The data relating to real estate for sale on this website comes in part from the Broker Reciprocity Program of Midwest Real Estate Data LLC. Real estate listings held by brokerage firms other than Blok are marked with the Broker Reciprocity thumbnail logo and detailed information about them includes the name of the listing brokerage. The accuracy of all information, regardless of source, including but not limited to square footages and lot sizes, is deemed reliable but not guaranteed and should be personally verified through personal inspection by and/or with the appropriate professionals.
Digital Millennium Copyright Act – DMCA Notice
Based on information submitted to the MLS GRID as of 09/05/2026. All data is obtained from various sources and may not have been verified by broker or MLS GRID. Supplied Open House Information is subject to change without notice. All information should be independently reviewed and verified for accuracy. Properties may or may not be listed by the office/agent presenting the information.
IDX information is provided exclusively for consumers’ personal non-commercial use, it may not be used for any purpose other than to identify prospective properties consumers may be interested in purchasing, the data is deemed reliable but is not guaranteed by MLS GRID, the use of the MLS GRID Data may be subject to an end user license agreement prescribed by the Member Participant’s applicable MLS if any and as amended from time to time. MLS GRID may, at its discretion, require use of other disclaimers as necessary to protect Member Participant, and/or their MLS from liability. Data last updated: 09/05/2026. mation.
Social Cookies
Social Cookies are used to enable you to share pages and content you find interesting throughout the website through third-party social networking or other websites (including, potentially for advertising purposes related to social networking).