


























200 W Grand AVE #2700 Chicago, IL 60654 New
UPDATED: 09/05/2026 09:00 AM ON MARKET: 2 days on market
$2,000,000
3 Beds3.5 Baths4,150 SqFt
Key Details
Property Type Condo
Sub Type Condo
Listing Status Active
Purchase Type For Sale
Square Footage 4,150 sqft
Price per Sqft $481
MLS Listing ID 12751124
Bedrooms 3
Full Baths 3
Half Baths 1
HOA Fees $4,217/mo
Rental Info No
Year Built 2004
Annual Tax Amount $38,396
Tax Year 2024
Lot Dimensions COMMON
Property Sub-Type Condo
Property Description
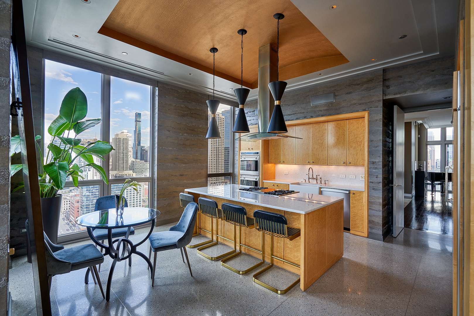
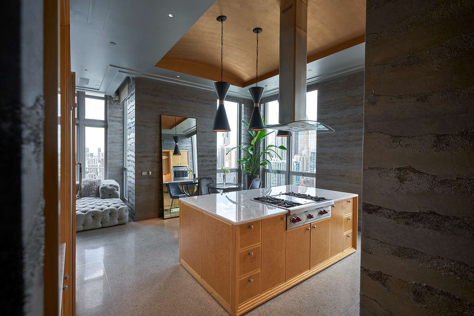
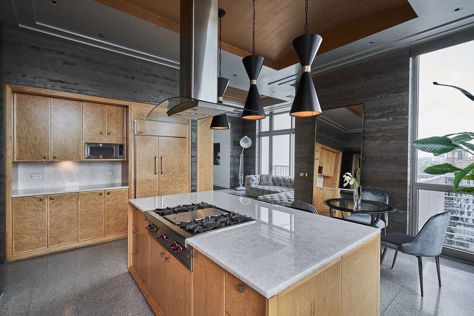
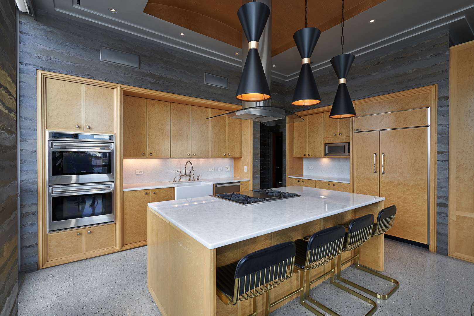
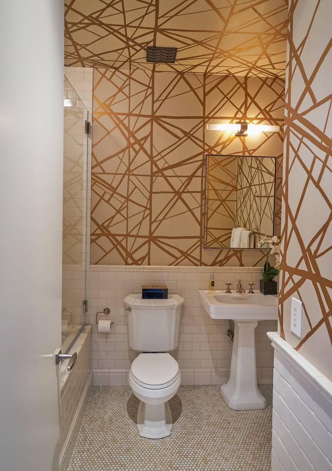
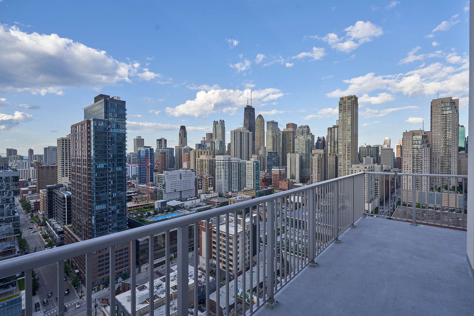
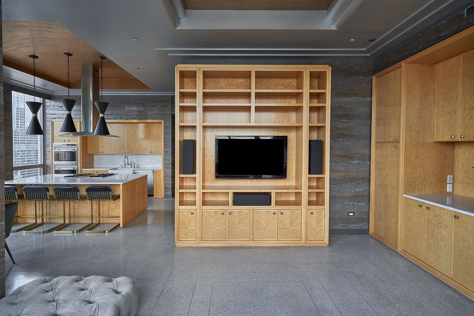
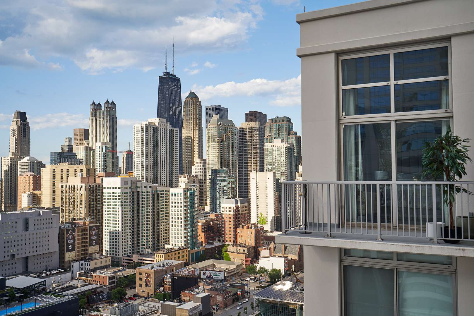
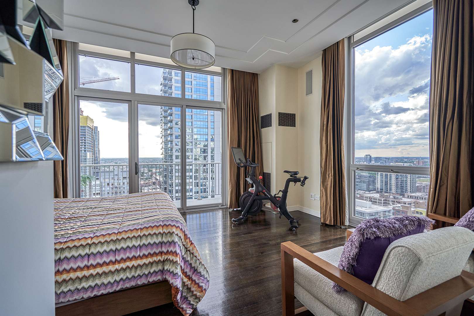
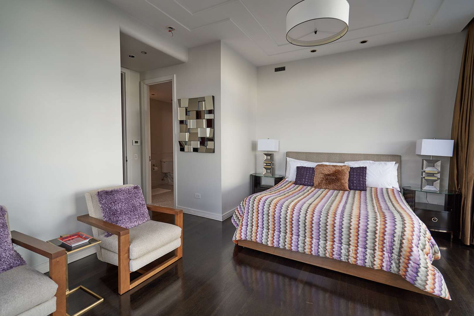
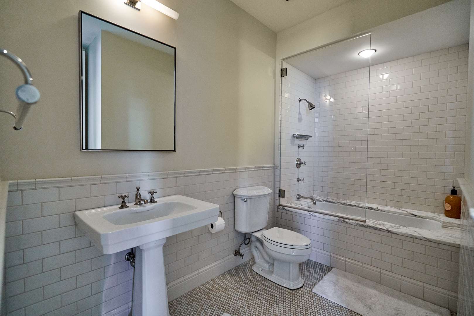
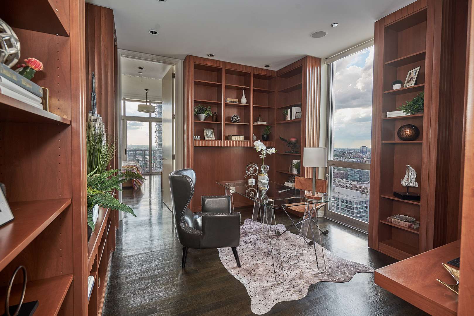
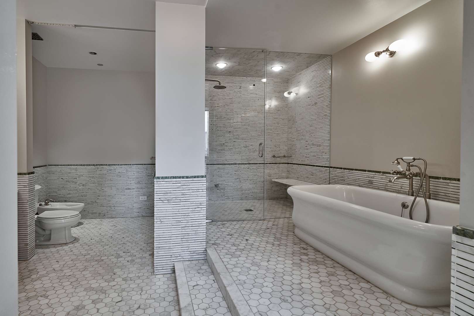
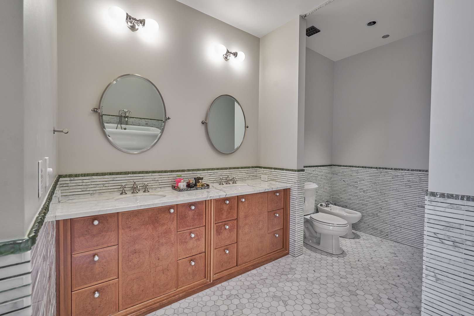
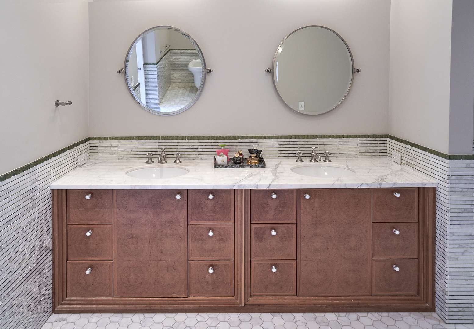
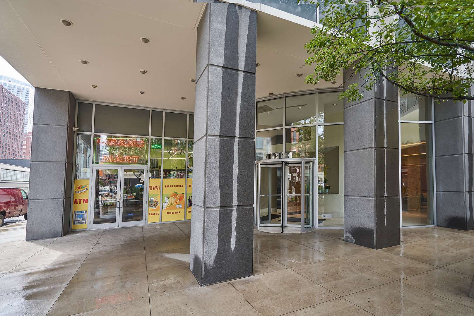
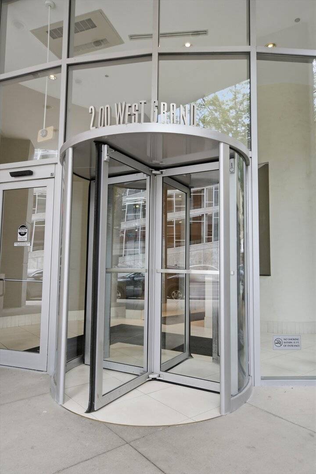
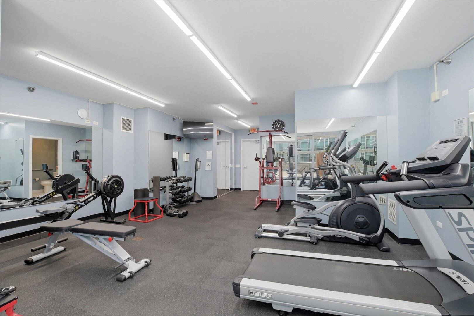
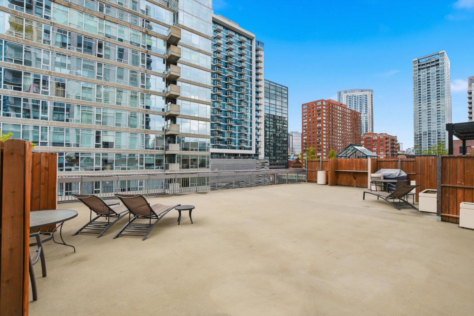
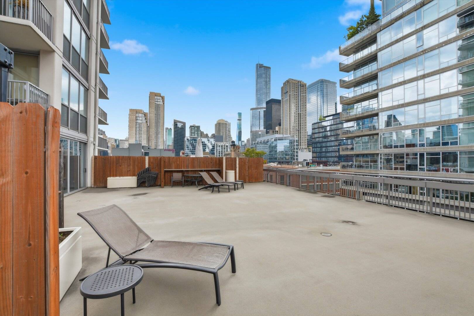
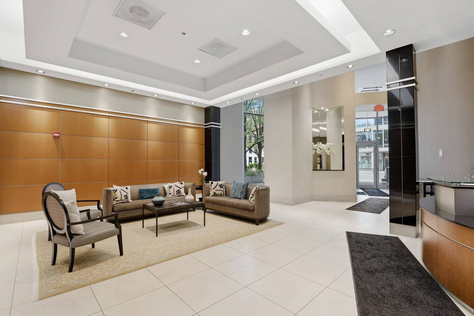
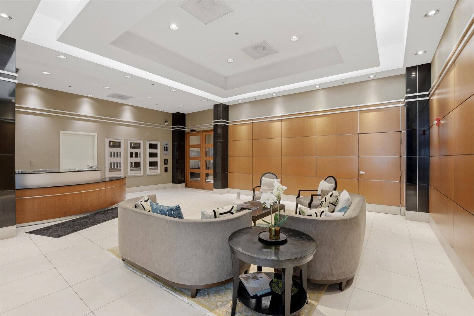
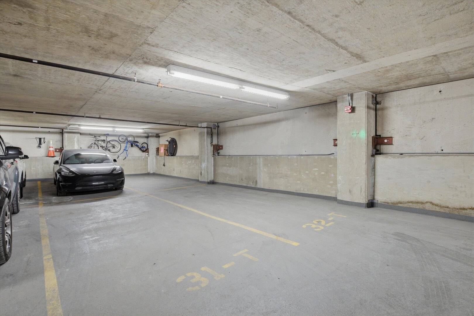
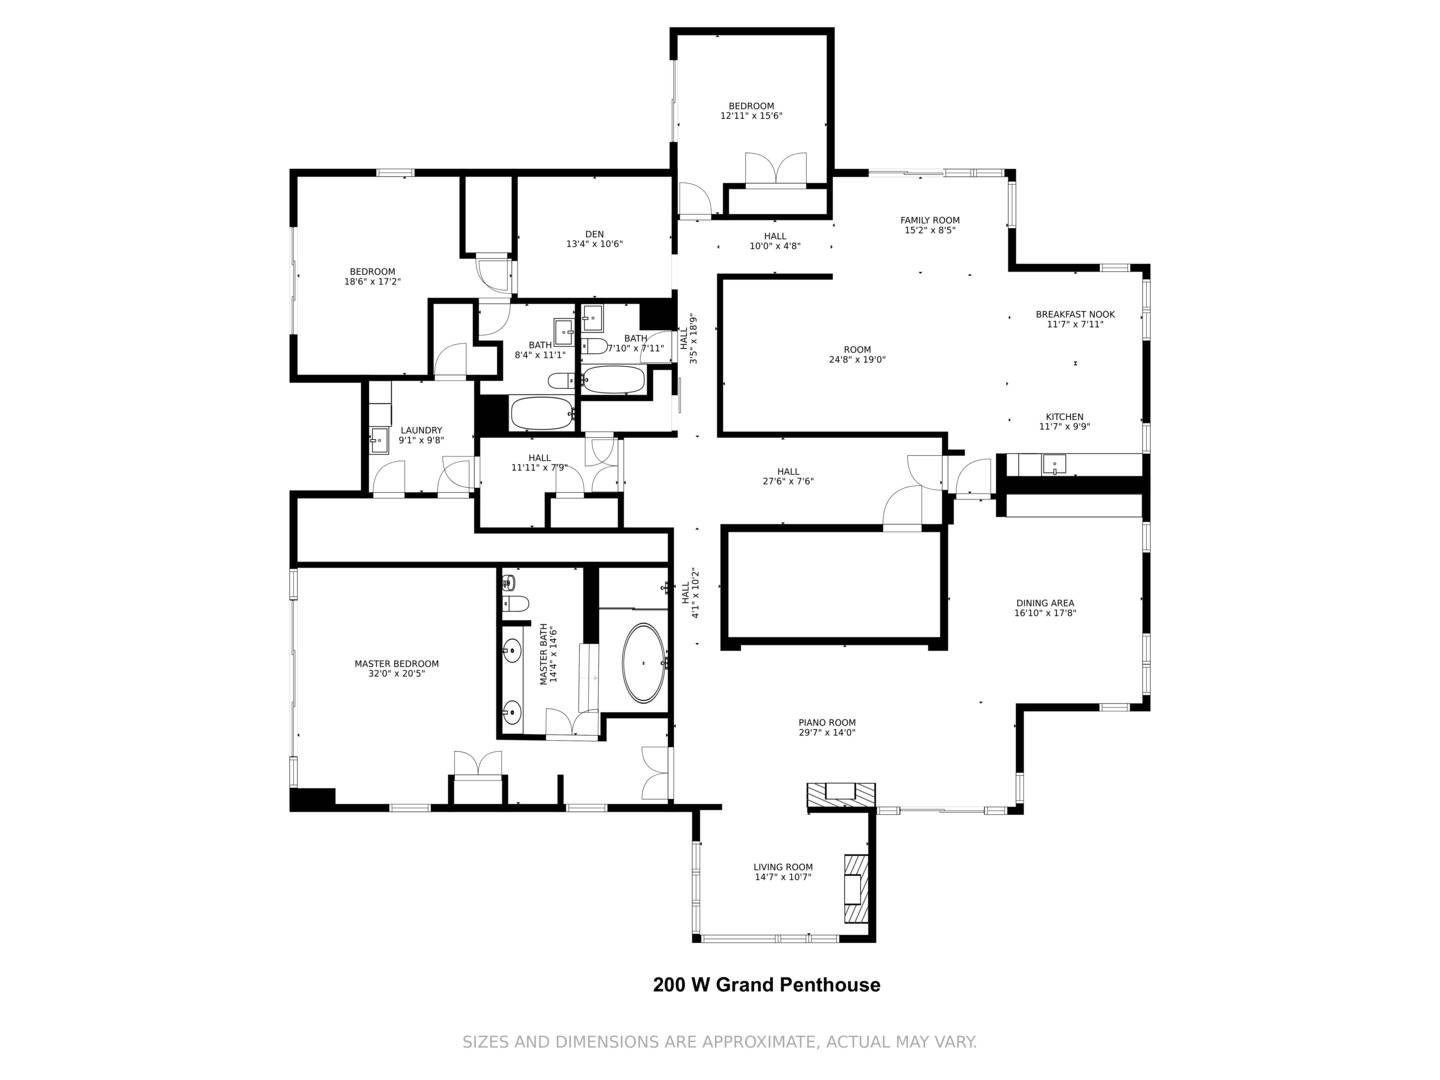
Experience unparalleled luxury at 200 W Grand #PH2700, an extraordinary full-floor penthouse offering breathtaking panoramic skyline views from the 27th floor. This one-of-a-kind residence combines sophisticated design, exceptional craftsmanship, and expansive indoor-outdoor living in the heart of the city. Step directly from the elevator into a private foyer wrapped in rich African pearwood paneling, setting the tone for the remarkable finishes found throughout the home.The expansive open-concept living and entertaining spaces are highlighted by dramatic floor-to-ceiling windows, coffered ceilings with hand-painted inlays, and designer lighting by Circa and Kelly Wearstler. The chef's kitchen is appointed with premium Wolf and Sub-Zero appliances, custom bird's-eye maple cabinetry, and an oversized island perfect for entertaining and everyday living. The luxurious primary suite showcases stunning south and east corner views, a custom cashmere upholstered headboard, and a hidden projector screen for a true retreat experience. The spa-inspired primary bath features a Waterworks Empire soaking tub, steam shower, heated Carrara marble floors, and bidet. Two additional generously sized bedrooms plus a sophisticated library/den provide the comfort and functionality of a single-family home in the sky.Enjoy seamless indoor-outdoor living with six private terraces ideal for dining, entertaining, or relaxing while taking in the spectacular city views. Building amenities include 24-hour door staff, fitness center, sun deck, and secure tandem parking accommodating up to four vehicles.Located within the Ogden Elementary and Wells Community Academy school districts.

The data relating to real estate for sale on this website comes in part from the Broker Reciprocity Program of Midwest Real Estate Data LLC. Real estate listings held by brokerage firms other than Blok are marked with the Broker Reciprocity thumbnail logo and detailed information about them includes the name of the listing brokerage. The accuracy of all information, regardless of source, including but not limited to square footages and lot sizes, is deemed reliable but not guaranteed and should be personally verified through personal inspection by and/or with the appropriate professionals.
Digital Millennium Copyright Act – DMCA Notice
Based on information submitted to the MLS GRID as of 09/05/2026. All data is obtained from various sources and may not have been verified by broker or MLS GRID. Supplied Open House Information is subject to change without notice. All information should be independently reviewed and verified for accuracy. Properties may or may not be listed by the office/agent presenting the information.
IDX information is provided exclusively for consumers’ personal non-commercial use, it may not be used for any purpose other than to identify prospective properties consumers may be interested in purchasing, the data is deemed reliable but is not guaranteed by MLS GRID, the use of the MLS GRID Data may be subject to an end user license agreement prescribed by the Member Participant’s applicable MLS if any and as amended from time to time. MLS GRID may, at its discretion, require use of other disclaimers as necessary to protect Member Participant, and/or their MLS from liability. Data last updated: 09/05/2026. mation.
Social Cookies
Social Cookies are used to enable you to share pages and content you find interesting throughout the website through third-party social networking or other websites (including, potentially for advertising purposes related to social networking).