


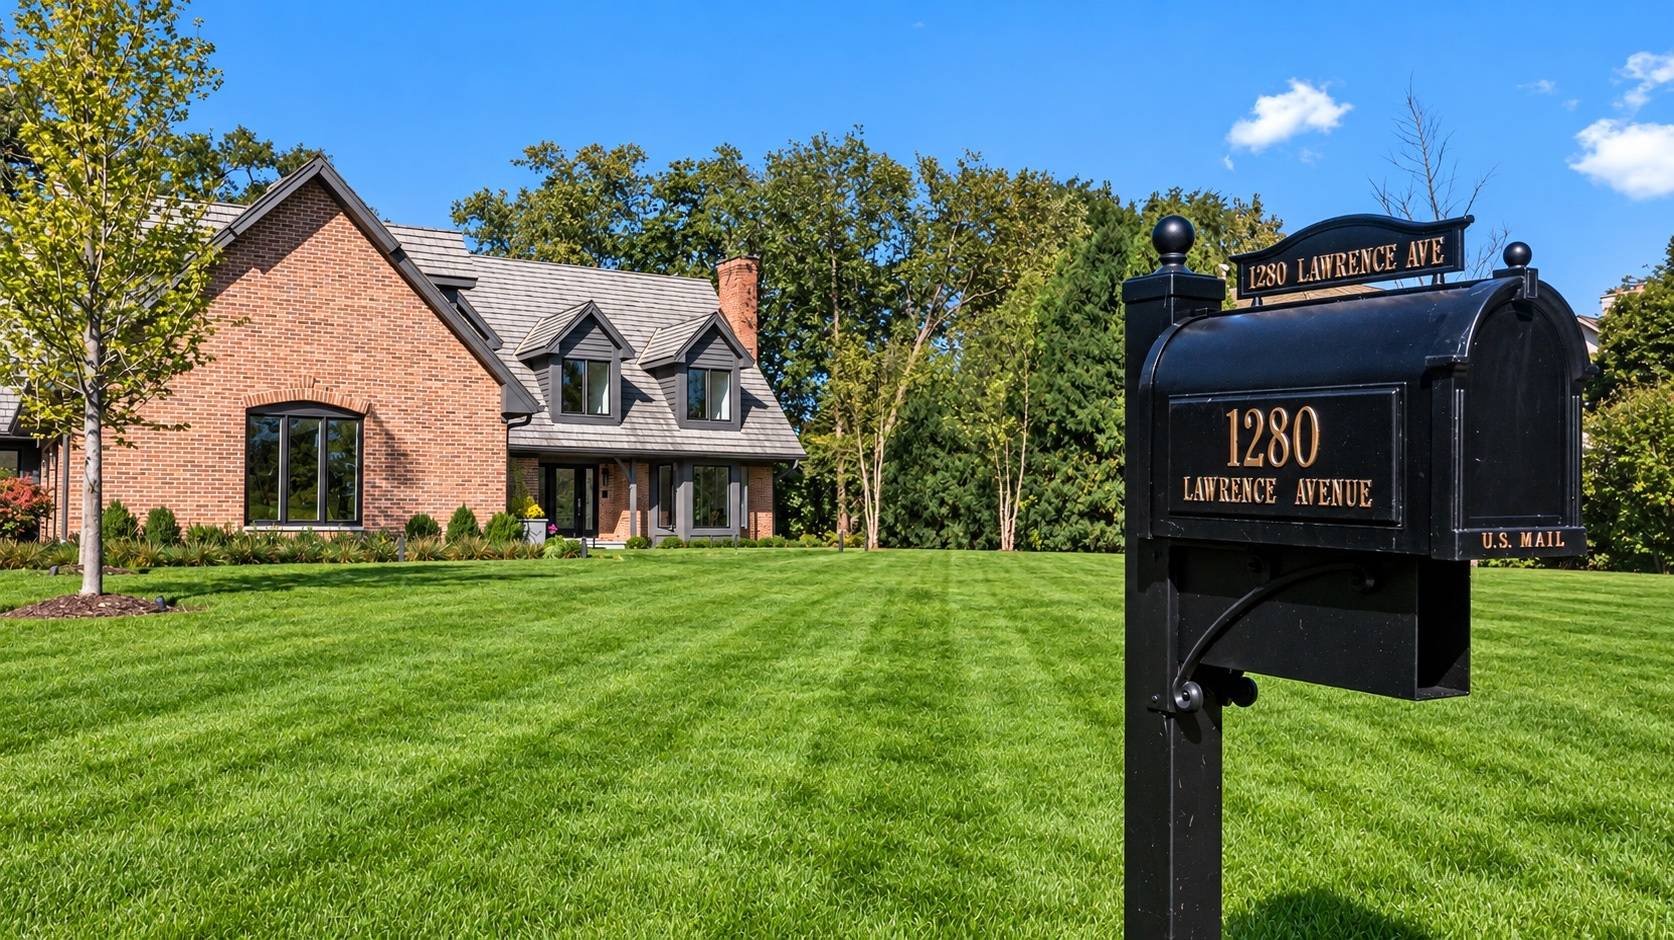

















1280 Lawrence AVE Lake Forest, IL 60045 Open Sat 12PM-2PM
UPDATED: 10/02/2026 05:45 PM ON MARKET: 1 days on market
$2,150,000
6 Beds5.5 Baths5,389 SqFt
Key Details
Property Type Single Family Home
Sub Type Detached Single
Listing Status Active
Purchase Type For Sale
Square Footage 5,389 sqft
Price per Sqft $398
Subdivision Arbor Ridge
MLS Listing ID 12696225
Style Cape Cod
Bedrooms 6
Full Baths 5
Half Baths 1
HOA Fees $1,200/ann
Year Built 1989
Annual Tax Amount $22,267
Tax Year 2024
Lot Size 0.472 Acres
Lot Dimensions 110 X 182 X 109 X 190
Property Sub-Type Detached Single
Property Description
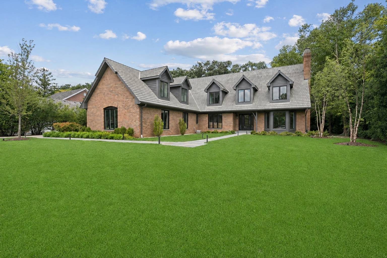
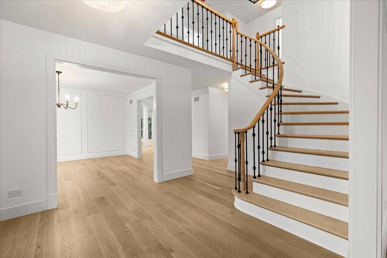
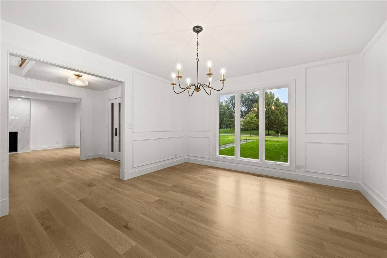
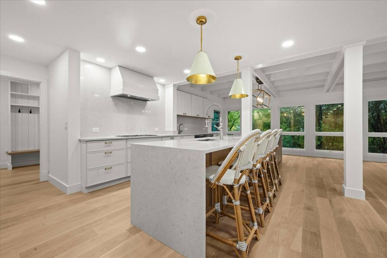
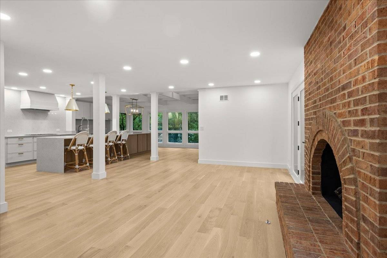
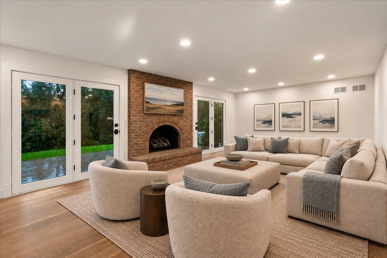
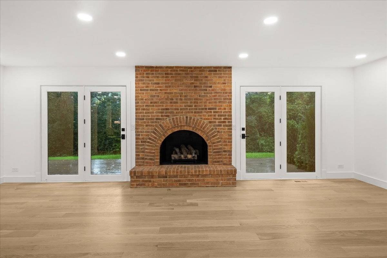
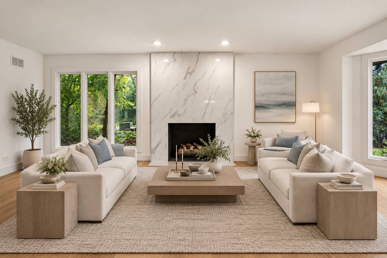
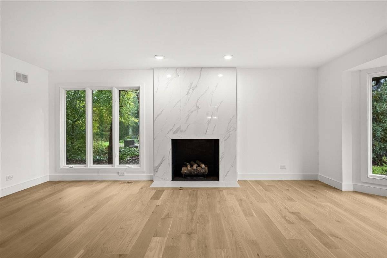
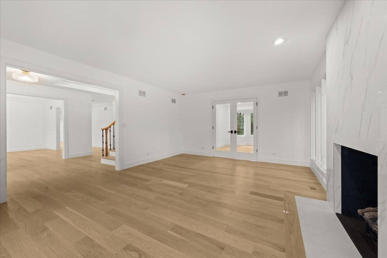
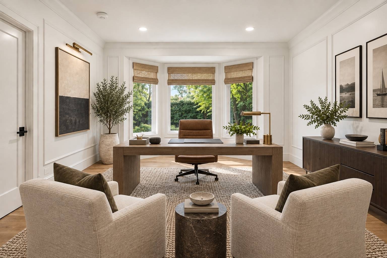
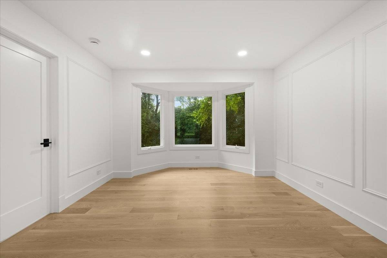
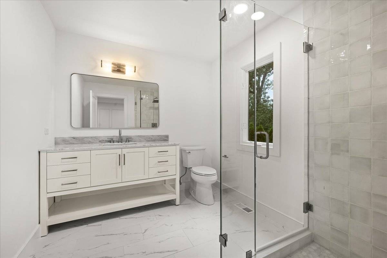
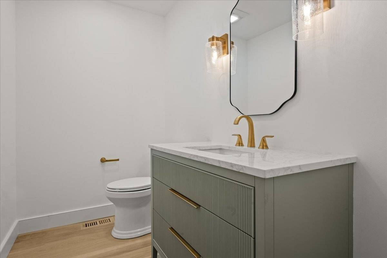
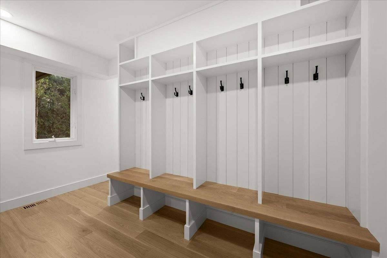
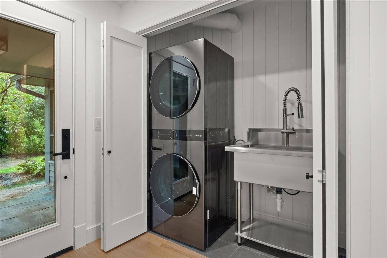
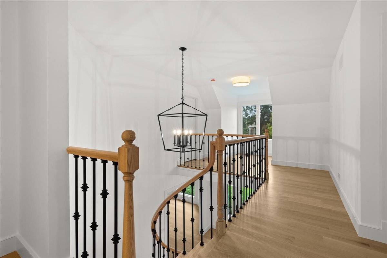
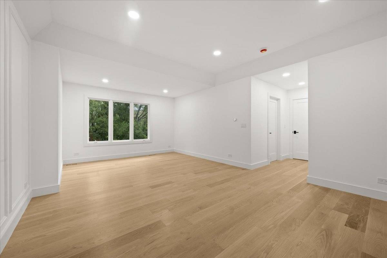
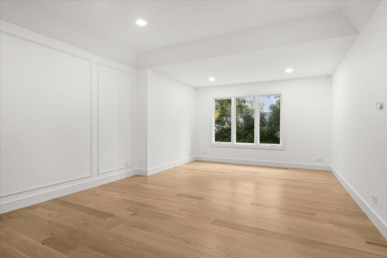
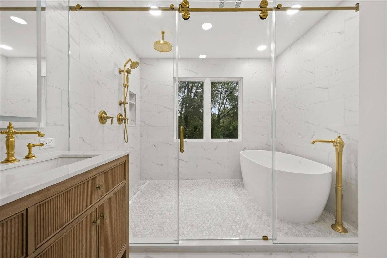
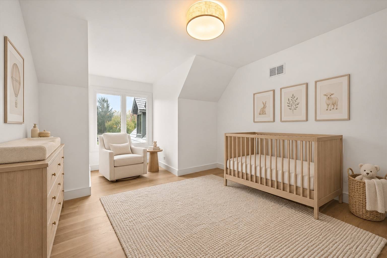
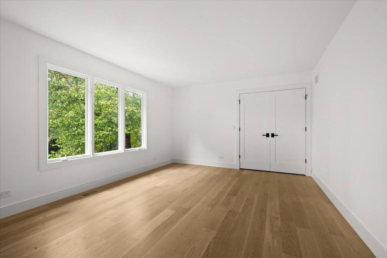
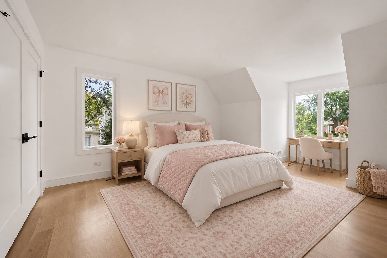
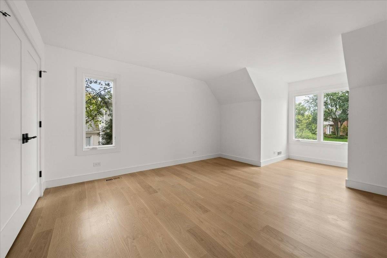
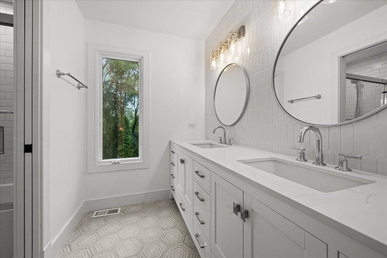
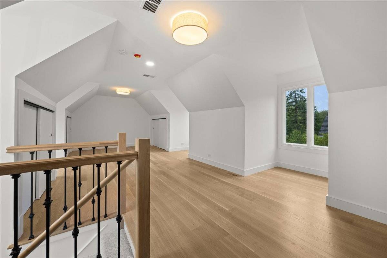
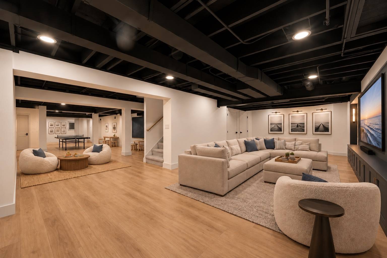
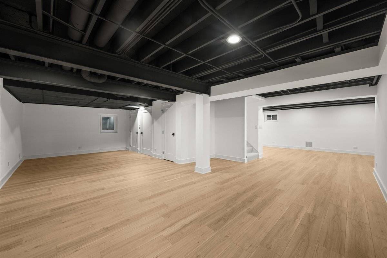
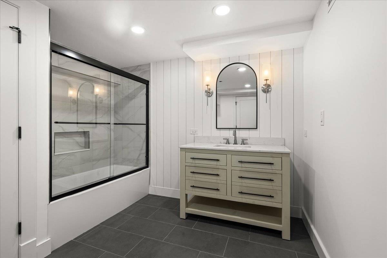
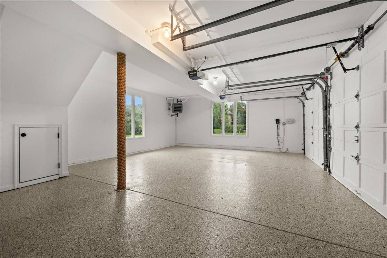
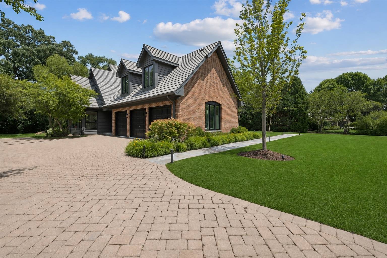
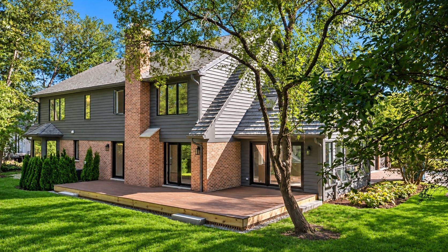
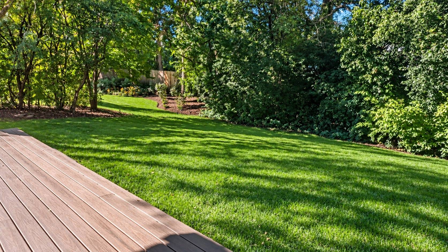
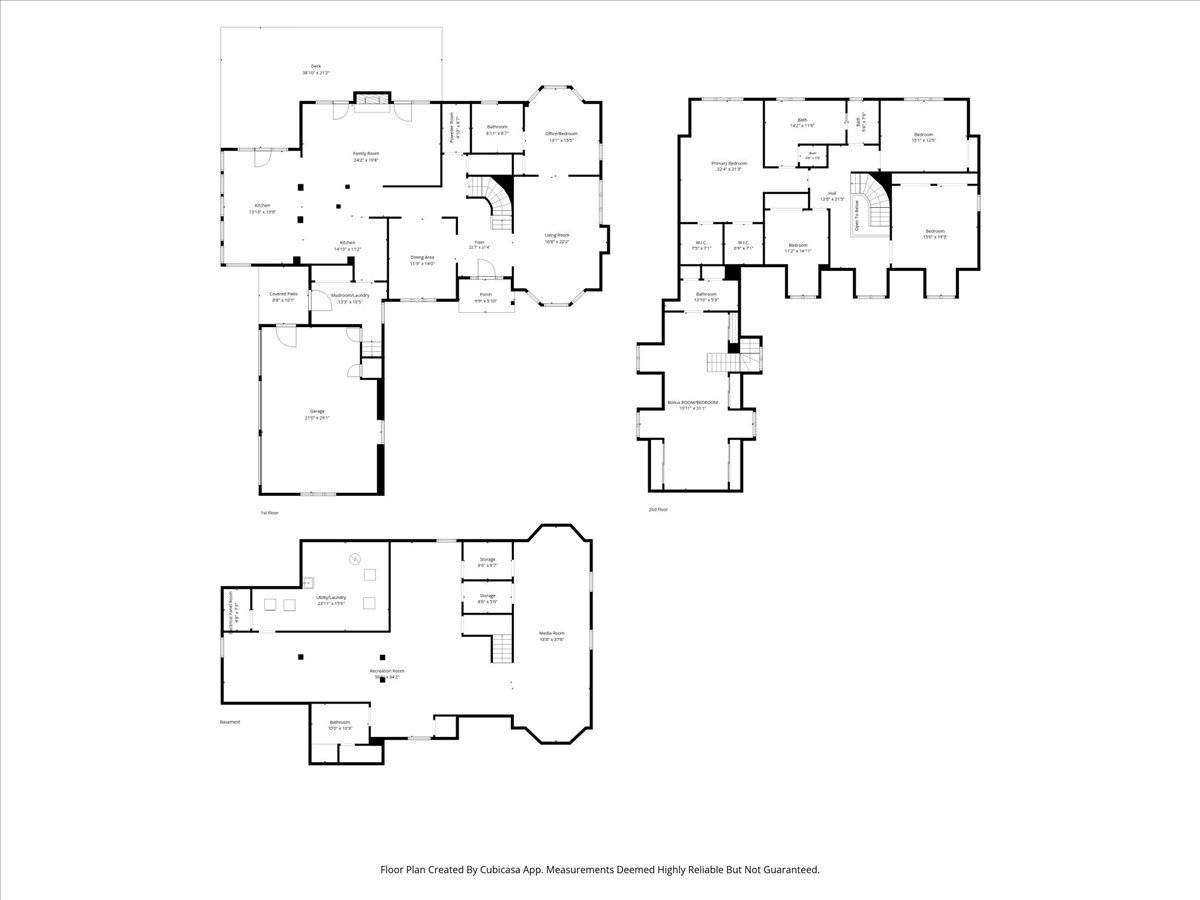
Located in the highly sought-after Arbor Ridge neighborhood, this exceptional Cape Cod has undergone a comprehensive transformation by The Froelich Group, resulting in a home that feels virtually new while maintaining the timeless character and charm that make the neighborhood so desirable. Far beyond a cosmetic renovation, this extensive top-to-bottom rebuild involved reconfiguring the floor plan, relocating load-bearing walls, posts, and footings, replacing subfloors throughout much of the home, and adding two full bathrooms and a powder room. Nearly every surface has been thoughtfully upgraded with an unwavering commitment to quality craftsmanship and design. At the heart of the home is a spectacular chef's kitchen designed for both everyday living and entertaining. Custom cabinetry, exquisite quartzite countertops, high-end stainless steel appliances, two beverage refrigerators, and an oversized center island with seating and a prep sink create a space that is as functional as it is beautiful. The kitchen flows seamlessly into the breakfast area and family room beneath a dramatic architectural ceiling detail that enhances the sense of openness and light, while French doors provide direct access to the patio and backyard beyond. The remarkable scope of improvements continues throughout the home and includes beautifully appointed new bathrooms, a newly added powder room, a spacious mudroom/laundry room with custom built-ins, rich white oak hardwood flooring, custom millwork and trim, designer lighting, custom doors, all new tile work, fresh interior and exterior paint, and extensive electrical upgrades including new wiring, outlets, switches, and recessed lighting throughout. A versatile first-floor office with an ensuite bath offers flexibility as a guest suite or additional bedroom. Upstairs, four bedrooms include a luxurious primary retreat featuring a stunning new bathroom and two walk-in closets. Above the attached heated three-car garage with epoxy flooring, a private flexible suite with a full bath provides endless possibilities as a home office, fitness studio, recreation room, teen retreat, au pair suite, or guest quarters. The finished lower level offers exceptional additional living space, including a large media room, expansive recreation area, a beautifully updated full bathroom, and a second laundry room, creating the perfect space for entertaining, relaxing, and accommodating guests. Outside, the transformation is equally impressive. Professionally designed landscaping includes new trees, plantings, exterior lighting, a bluestone walkway, and a new patio, creating beautiful outdoor spaces that complement the home's exceptional interior. The result is a residence that combines the quality and attention to detail of a custom new build with the warmth, character, and established setting of one of Arbor Ridge's most coveted locations. Ideally located just steps from Everett Elementary School and Park, shopping, dining, and the Metra, this extraordinary home offers a rare opportunity to enjoy truly turnkey living in one of the area's most desirable neighborhoods.

The data relating to real estate for sale on this website comes in part from the Broker Reciprocity Program of Midwest Real Estate Data LLC. Real estate listings held by brokerage firms other than Blok are marked with the Broker Reciprocity thumbnail logo and detailed information about them includes the name of the listing brokerage. The accuracy of all information, regardless of source, including but not limited to square footages and lot sizes, is deemed reliable but not guaranteed and should be personally verified through personal inspection by and/or with the appropriate professionals.
Digital Millennium Copyright Act – DMCA Notice
Based on information submitted to the MLS GRID as of 10/03/2026. All data is obtained from various sources and may not have been verified by broker or MLS GRID. Supplied Open House Information is subject to change without notice. All information should be independently reviewed and verified for accuracy. Properties may or may not be listed by the office/agent presenting the information.
IDX information is provided exclusively for consumers’ personal non-commercial use, it may not be used for any purpose other than to identify prospective properties consumers may be interested in purchasing, the data is deemed reliable but is not guaranteed by MLS GRID, the use of the MLS GRID Data may be subject to an end user license agreement prescribed by the Member Participant’s applicable MLS if any and as amended from time to time. MLS GRID may, at its discretion, require use of other disclaimers as necessary to protect Member Participant, and/or their MLS from liability. Data last updated: 10/03/2026. mation.
Social Cookies
Social Cookies are used to enable you to share pages and content you find interesting throughout the website through third-party social networking or other websites (including, potentially for advertising purposes related to social networking).