






















1731 Princess CIR Naperville, IL 60564 Open Sun 2PM-5PM
UPDATED: 10/08/2026 08:02 AM ON MARKET: 4 days on market
$1,269,800
5 Beds4.5 Baths4,800 SqFt
Key Details
Property Type Single Family Home
Sub Type Detached Single
Listing Status Active
Purchase Type For Sale
Square Footage 4,800 sqft
Price per Sqft $264
MLS Listing ID 12778958
Style Georgian
Bedrooms 5
Full Baths 4
Half Baths 1
HOA Fees $350/ann
Year Built 1996
Annual Tax Amount $17,240
Tax Year 2025
Lot Size 0.489 Acres
Lot Dimensions 131X237X207X65
Property Sub-Type Detached Single
Property Description
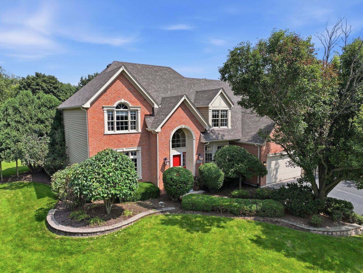
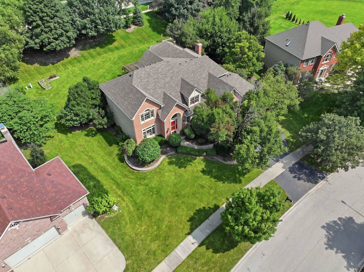
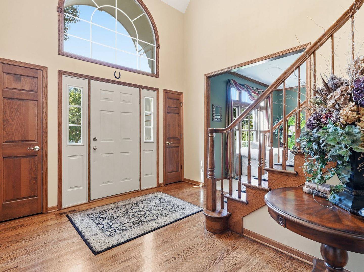
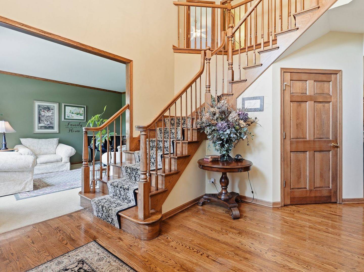
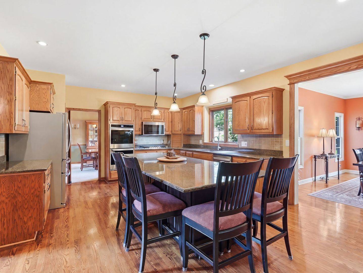
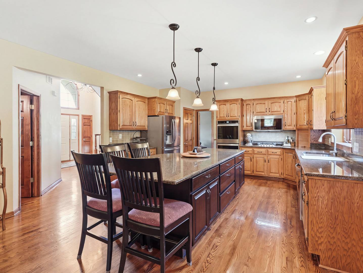
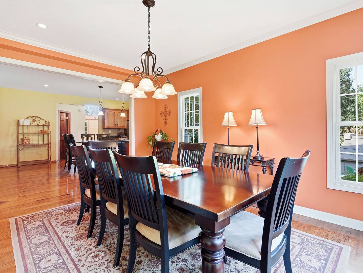
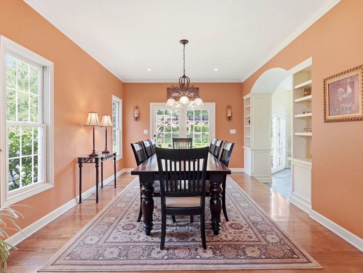
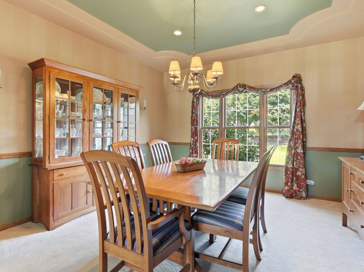
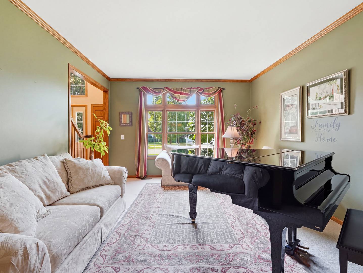
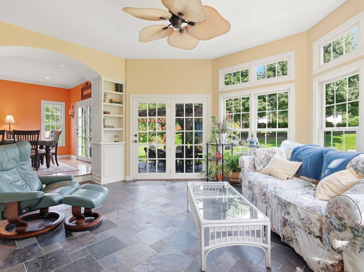
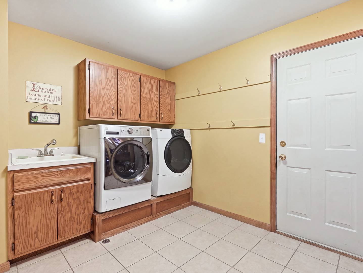
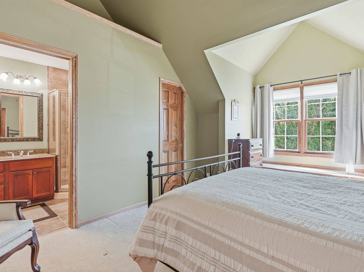
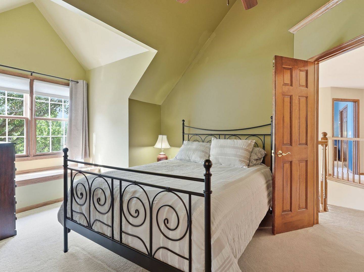
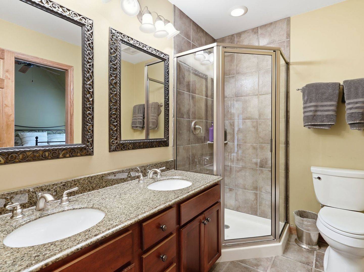
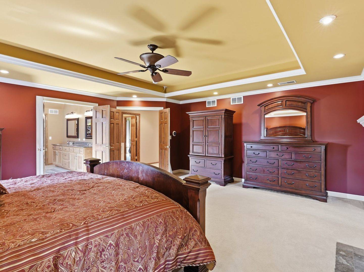
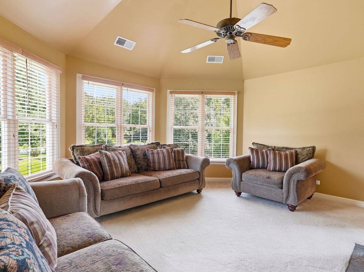
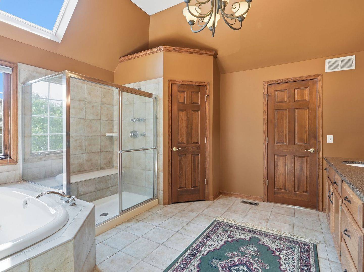
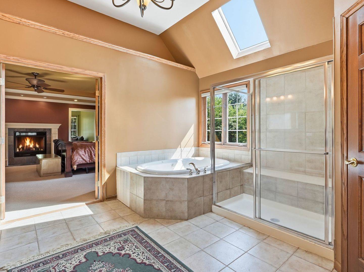
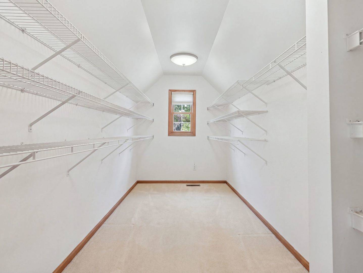
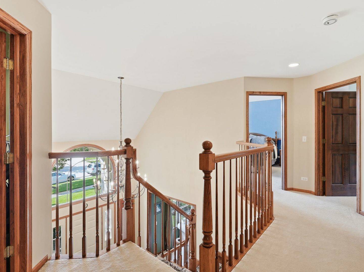
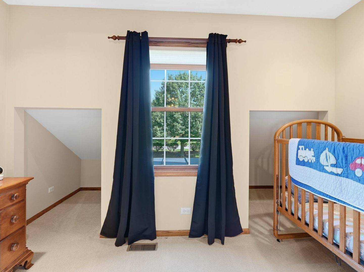
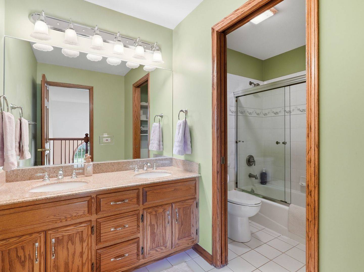
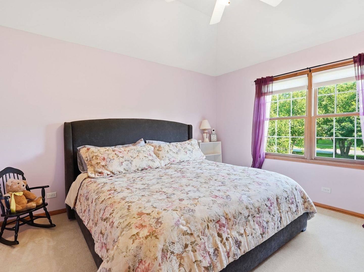
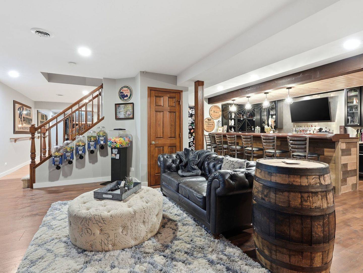
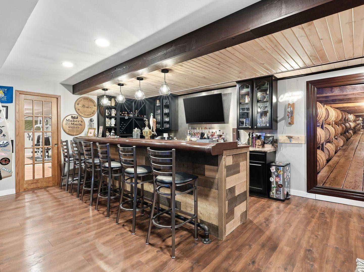
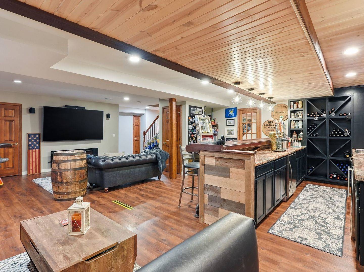
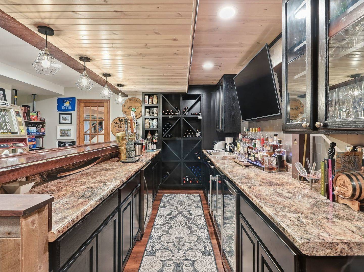
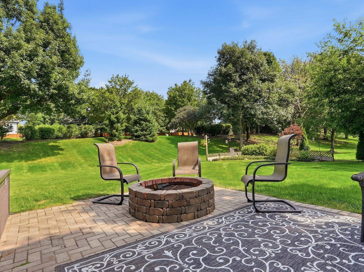
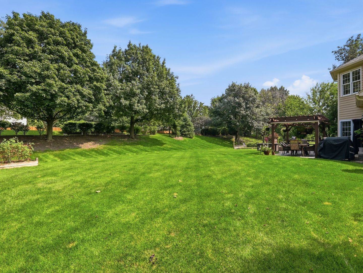
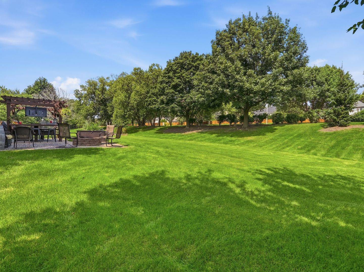
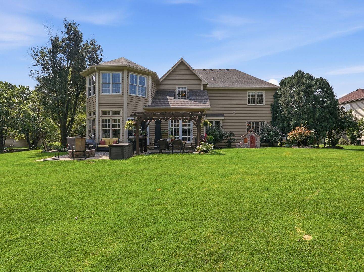
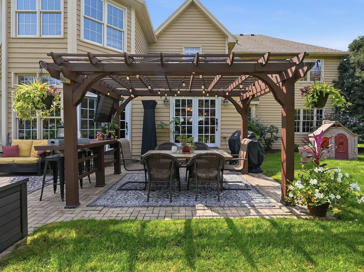
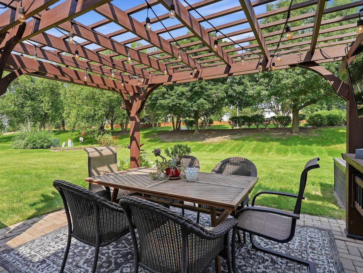
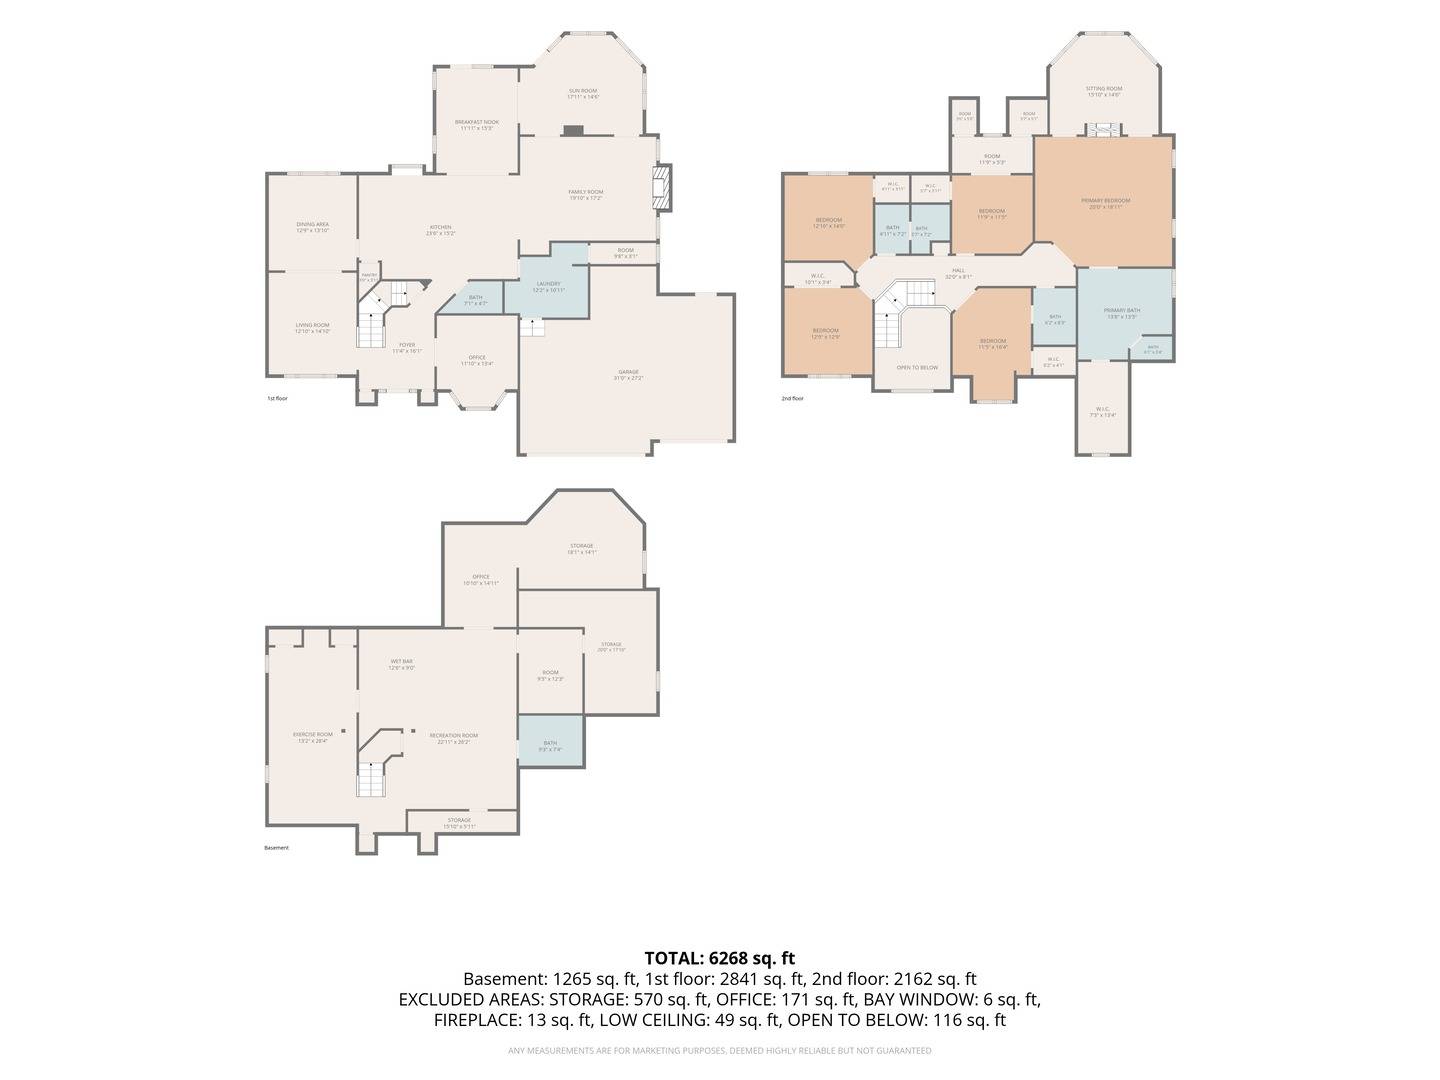
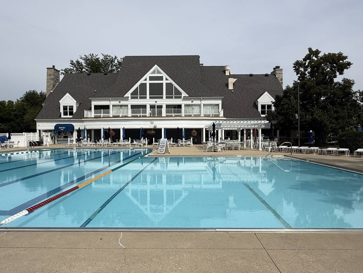
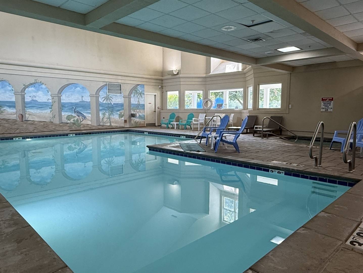
A Rare Custom Residence in River Run Welcome to 1731 Princess Circle, an exceptional custom home offering space, character and a story unlike any other in River Run. Built by McKeown Classic Homes, this is the ONLY residence in the River Run community constructed by this custom builder, creating a truly unique opportunity in one of Naperville's most desirable neighborhoods. Offering approximately 4,800 square feet above grade PLUS an extensively finished basement, this impressive 5-bedroom, 4.5-bath home is situated on approximately 0.489 acres and located within the highly regarded Naperville School District 204. Designed to grow with its original owners, the home was thoughtfully expanded with an addition that created additional living space and an exceptionally versatile floor plan. From the classic brick exterior and arched entry to the mature trees and beautifully landscaped grounds, the property makes an impressive first impression. Step inside to warm hardwood floors, detailed millwork, abundant natural light and timeless architectural character throughout. The spacious kitchen is designed for both everyday living and entertaining, featuring custom wood cabinetry, granite countertops, a large center island with seating and abundant storage. The formal dining room features hardwood flooring, built-in display shelving, generous windows and French doors opening to the outdoor living area. The impressive primary suite offers a private retreat with a spacious bedroom and separate sitting room connected by a beautiful double-sided fireplace. A well-appointed primary bath and extraordinary walk-in closet complete the suite. Additional generously sized bedrooms provide plenty of flexibility for family, guests, home offices and today's lifestyle needs. The home also offers three large storage areas, providing exceptional functionality throughout. The extensively finished basement adds another level of living and entertaining space with a custom bar featuring cabinetry and beverage refrigeration, recreation and lounge areas, fitness space and a full bath. One of the most unforgettable features of this home is its hidden bonus room. A custom barrel-themed wall art piece cleverly conceals a secret door leading to an additional finished room. Originally designed as a private workspace, this unique space offers endless possibilities as a home office, creative studio, hobby room, reading room, playroom or private retreat. Outside, nearly half an acre of beautifully landscaped grounds creates your own private outdoor escape. Mature trees, an expansive lawn, large paver patio and custom pergola provide an exceptional setting for entertaining, relaxing and enjoying the outdoors. An OPTIONAL River Run Club membership is available for $2,025 annually and includes access to indoor and outdoor pools, workout facilities, sauna, tennis and pickleball. Seller will be providing one year of Club membership paid at closing. For additional peace of mind, the sellers are providing a one-year home warranty at closing. With approximately 4,800 square feet above grade, an extensively finished basement, nearly half an acre, a hidden bonus room, exceptional outdoor living space and the distinction of being the only McKeown Classic Homes residence in River Run, 1731 Princess Circle is truly one of a kind. A special home with a unique history, incredible space and timeless character, ready for its next chapter.

The data relating to real estate for sale on this website comes in part from the Broker Reciprocity Program of Midwest Real Estate Data LLC. Real estate listings held by brokerage firms other than Blok are marked with the Broker Reciprocity thumbnail logo and detailed information about them includes the name of the listing brokerage. The accuracy of all information, regardless of source, including but not limited to square footages and lot sizes, is deemed reliable but not guaranteed and should be personally verified through personal inspection by and/or with the appropriate professionals.
Digital Millennium Copyright Act – DMCA Notice
Based on information submitted to the MLS GRID as of 10/10/2026. All data is obtained from various sources and may not have been verified by broker or MLS GRID. Supplied Open House Information is subject to change without notice. All information should be independently reviewed and verified for accuracy. Properties may or may not be listed by the office/agent presenting the information.
IDX information is provided exclusively for consumers’ personal non-commercial use, it may not be used for any purpose other than to identify prospective properties consumers may be interested in purchasing, the data is deemed reliable but is not guaranteed by MLS GRID, the use of the MLS GRID Data may be subject to an end user license agreement prescribed by the Member Participant’s applicable MLS if any and as amended from time to time. MLS GRID may, at its discretion, require use of other disclaimers as necessary to protect Member Participant, and/or their MLS from liability. Data last updated: 10/10/2026. mation.
Social Cookies
Social Cookies are used to enable you to share pages and content you find interesting throughout the website through third-party social networking or other websites (including, potentially for advertising purposes related to social networking).