























26 N Julian ST Naperville, IL 60540 Price Dropped by $100K
UPDATED: 10/08/2026 06:16 PM ON MARKET: 2 days on market
$1,895,000
5 Beds3.5 Baths5,874 SqFt
Key Details
Property Type Single Family Home
Sub Type Detached Single
Listing Status Active
Purchase Type For Sale
Square Footage 5,874 sqft
Price per Sqft $322
MLS Listing ID 12752248
Bedrooms 5
Full Baths 3
Half Baths 1
Year Built 1998
Annual Tax Amount $25,651
Tax Year 2025
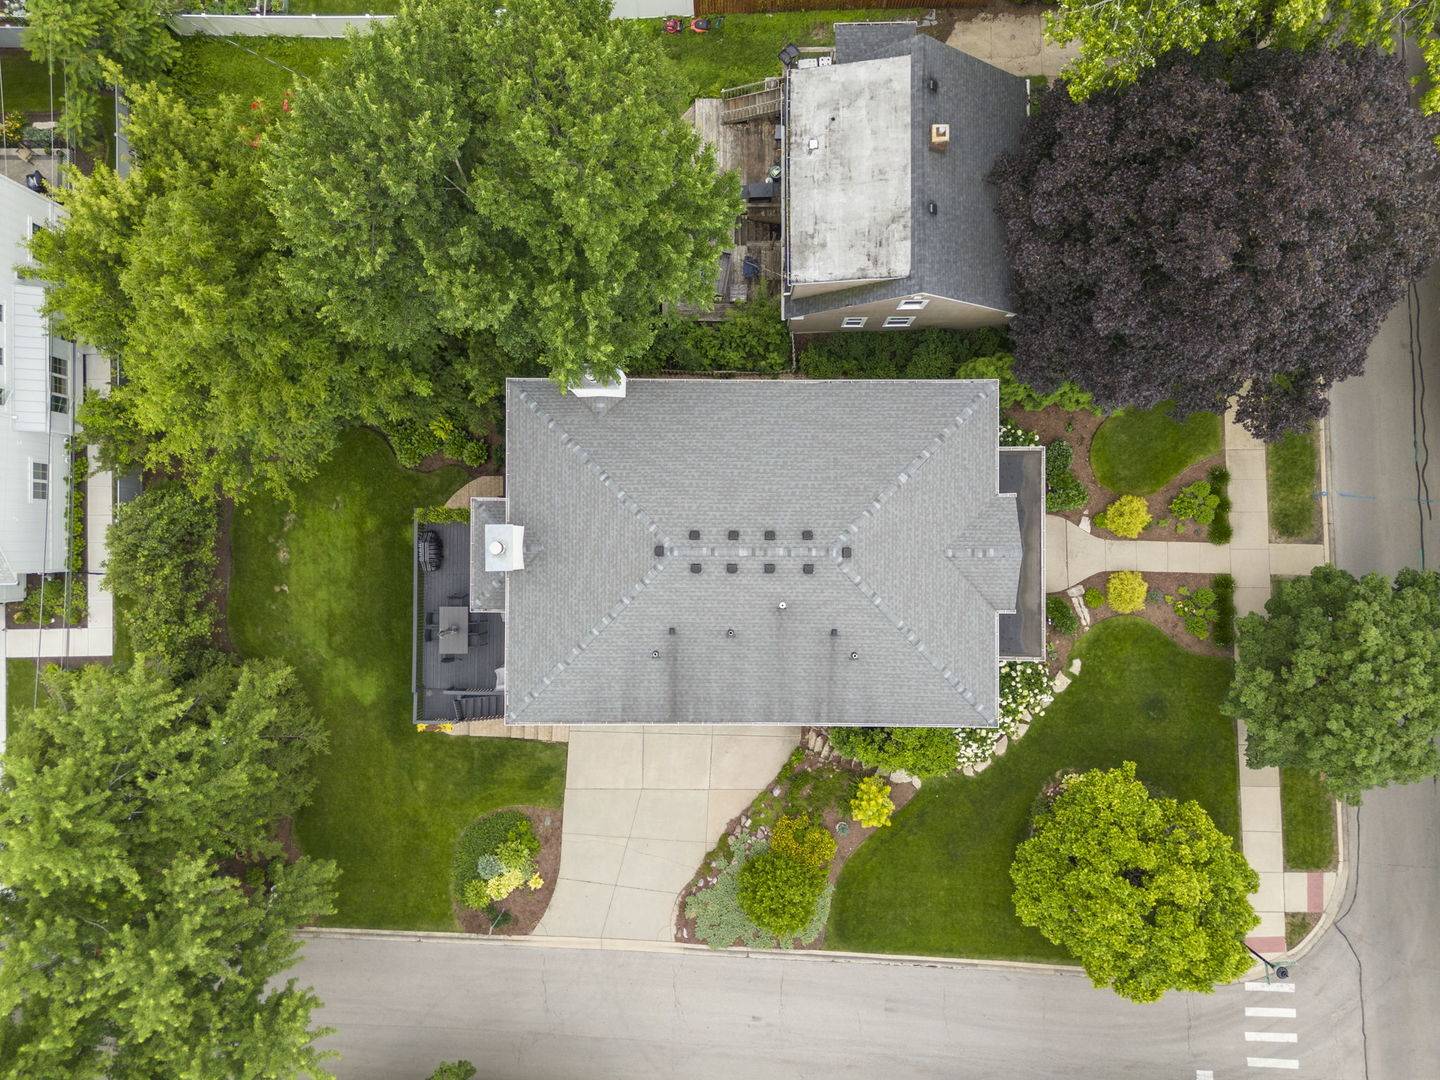
Lot Dimensions 149x57
Property Sub-Type Detached Single
Property Description
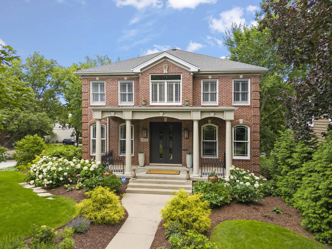
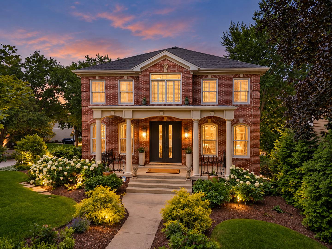
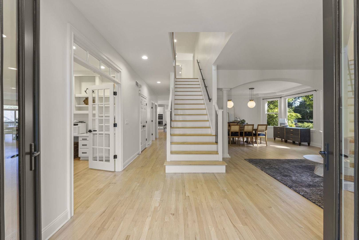
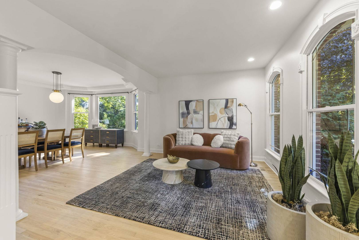
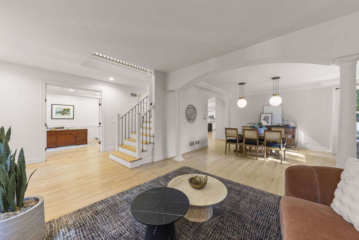
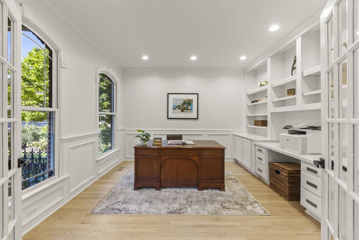
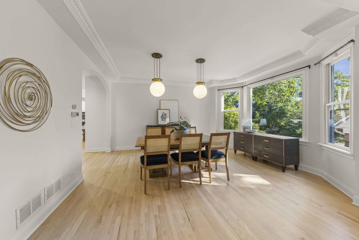
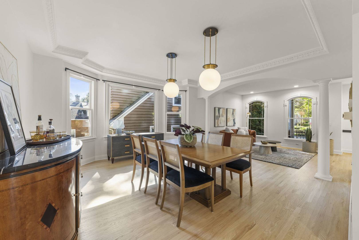
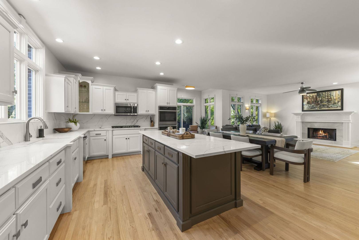
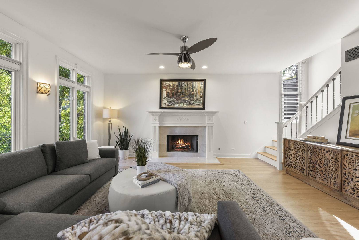
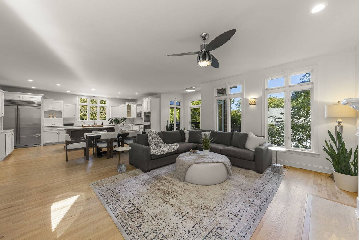
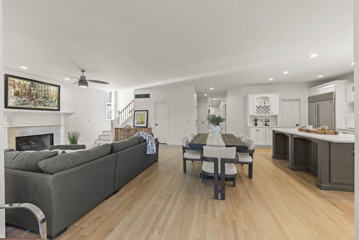
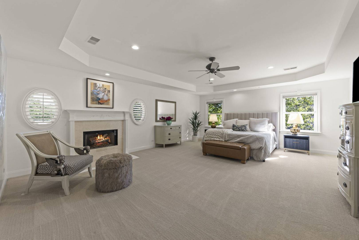
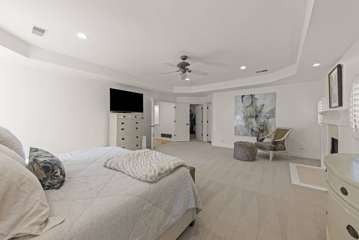
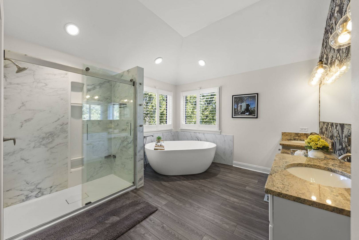
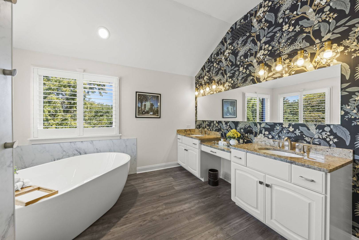
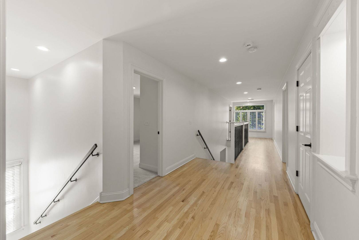
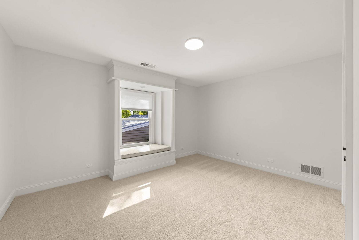
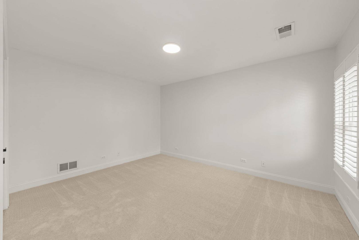
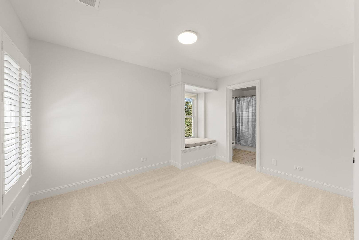
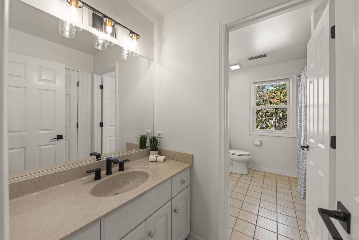
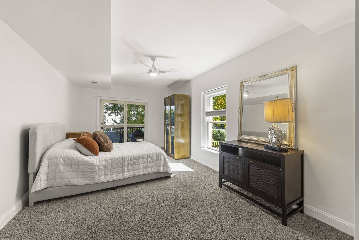
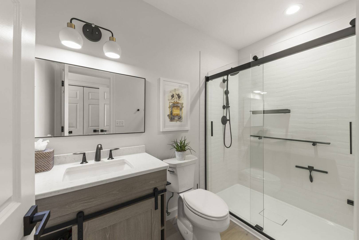
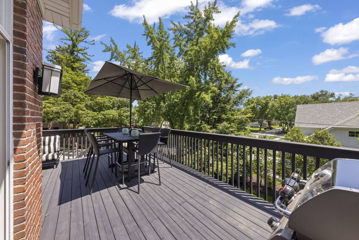
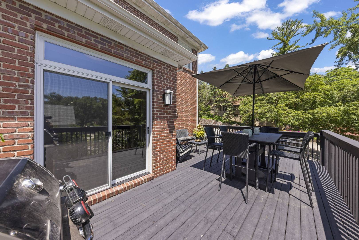
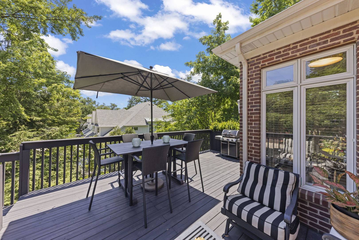
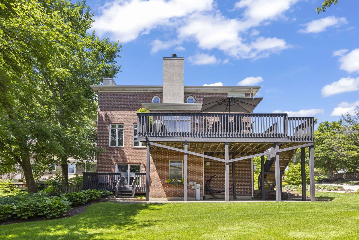
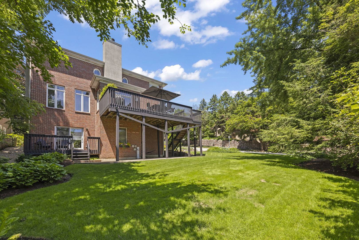
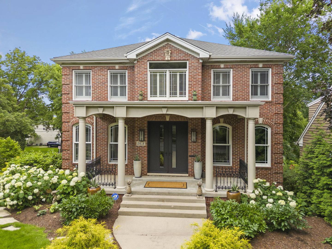
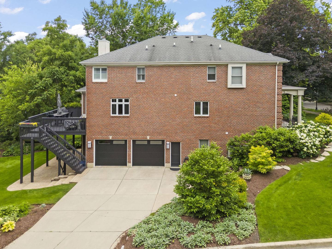
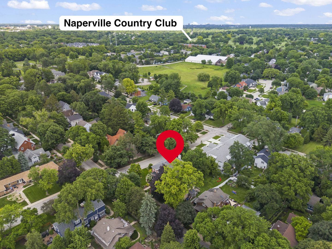
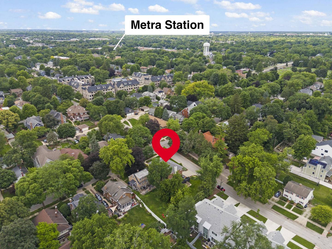
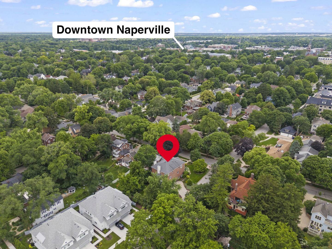
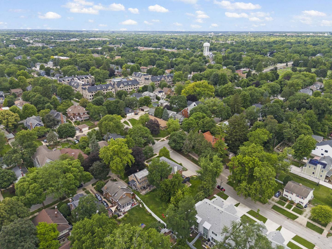
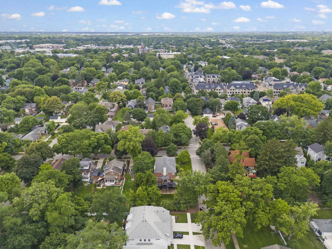
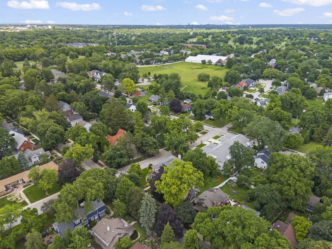
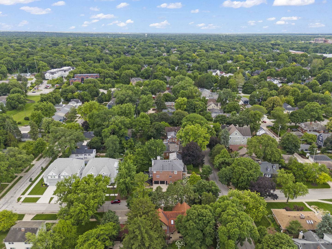
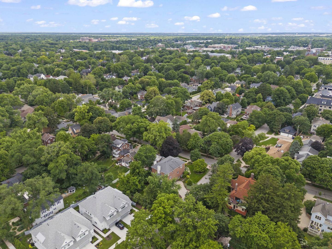
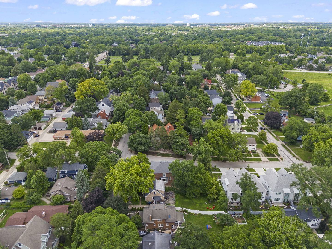
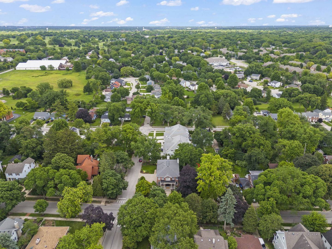
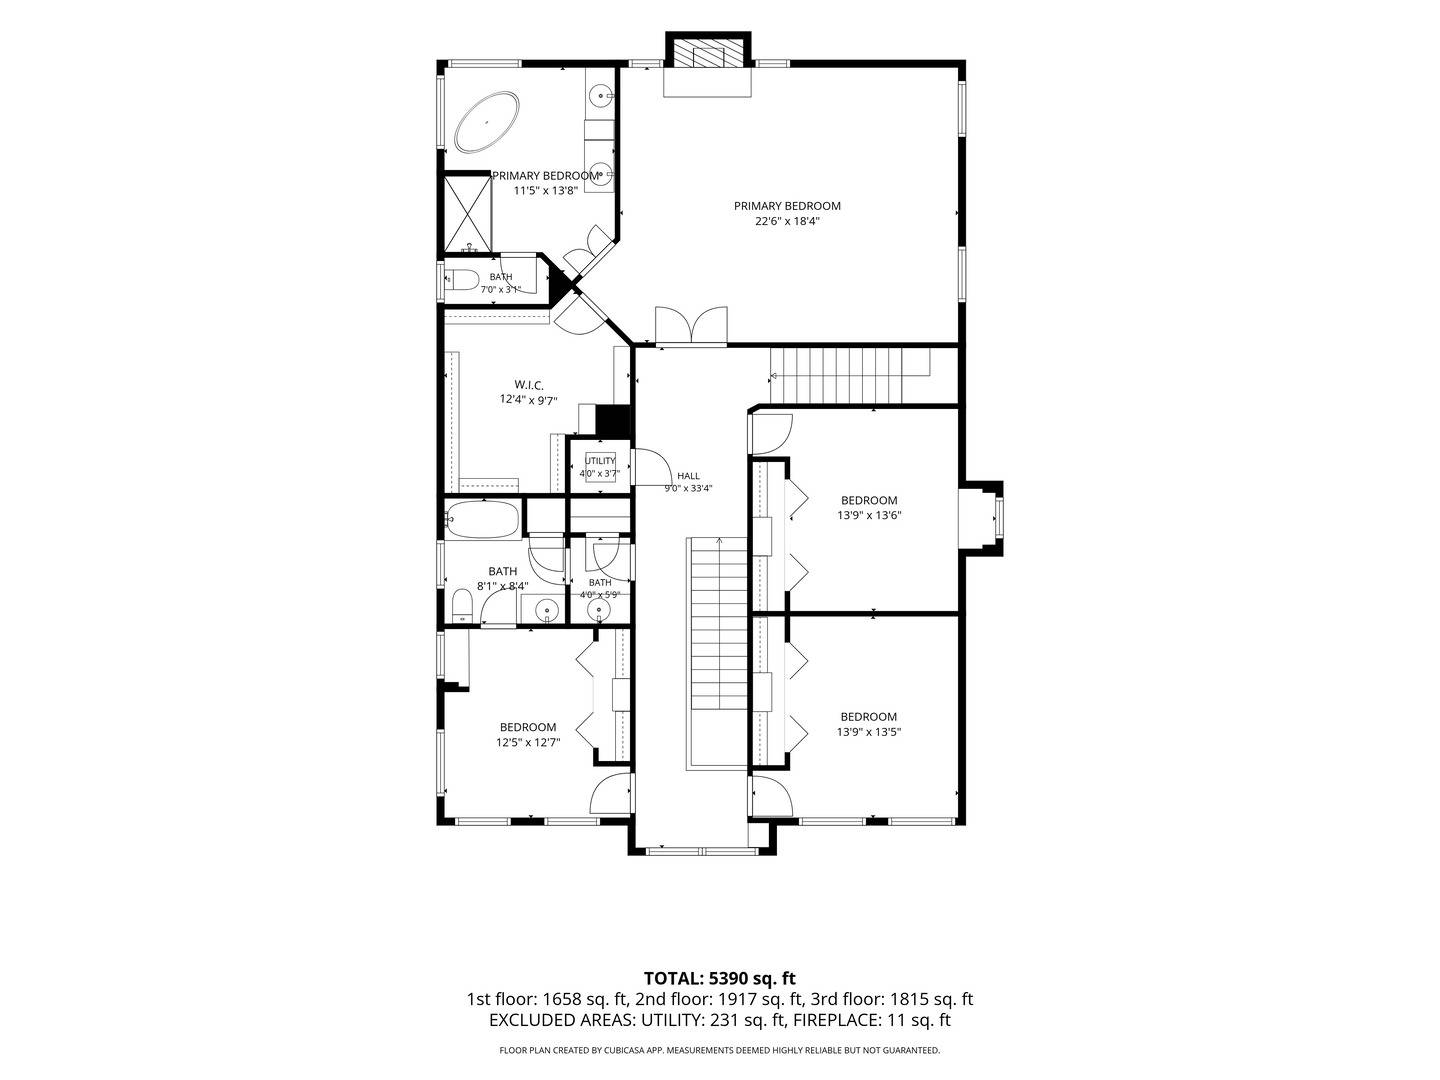
WELCOME TO LUXURY LIVING IN THE HEART OF DOWNTOWN NAPERVILLE! A rare opportunity to enjoy an exceptional residence where timeless craftsmanship, sophisticated finishes and an incredible walk-to-everything lifestyle come together. Just moments from Downtown Naperville's renowned restaurants, boutique shopping, entertainment, Riverwalk and Metra train station, this impressive all-brick home offers the luxury of leaving the car behind while enjoying one of Naperville's most sought-after locations. Families will also appreciate the convenience of walking to Ellsworth Elementary School and Washington Junior High School. From the moment you approach the elegant double front entry doors, the home makes a statement. Soaring 9-foot ceilings and beautiful blonde hardwood floors flow throughout the entire main level, creating a bright and elegant atmosphere. A private first-floor office with custom built-ins provides the perfect work-from-home retreat, while gracious formal living and dining rooms with bay windows offer sophisticated spaces for entertaining. The sun-filled family room features a fireplace with custom mantel and provides an inviting gathering space at the heart of the home. The chef-inspired kitchen combines luxury and functionality with updated white cabinetry, BRAND-NEW quartz countertops, a high-end Sub-Zero refrigerator and freezer, premium appliances, a generous walk-in pantry and an exceptional convenience rarely found, a dumbwaiter from the lower-level garage, making groceries effortless to bring directly to the kitchen. An oversized laundry room adds even more functionality to the main level. The second floor features four spacious bedrooms, highlighted by a truly luxurious primary suite designed as a private retreat. Enjoy your own fireplace, an enormous walk-in closet and an updated spa-inspired primary bath featuring a soaking tub, dual vanities and separate shower, the perfect place to unwind at the end of the day. The walk-out lower level adds another dimension to the home, ideal for entertaining, extended family or guests. A private guest or nanny suite is complemented by a BRAND-NEW beautifully updated full bath, while the expansive entertainment area offers tremendous flexibility along with abundant storage. The oversized 2.5-car garage has been freshly painted and offers exceptional functionality, additional storage, BRAND NEW garage doors and BRAND NEW garage entry doors. The luxury continues outdoors with professionally designed landscaping, an irrigation system and multiple areas created for entertaining and relaxation. Host summer gatherings on the expansive deck, enjoy the lower-level patio or simply relax overlooking the large, private yard, an incredible find this close to Downtown Naperville. ALL-BRICK CONSTRUCTION. EXCEPTIONAL SPACE. LUXURY FINISHES. A 2.5-CAR GARAGE. A WALK-OUT LOWER LEVEL. PRIVATE OUTDOOR LIVING. WALK TO SCHOOLS. AND THE VERY BEST OF DOWNTOWN NAPERVILLE JUST OUTSIDE YOUR DOOR. This is more than a beautiful home, it's the Downtown Naperville luxury lifestyle you've been waiting for! Updates within the past 5-6 years include: roof, hot water tank, HVAC, front entry double doors, garage doors and garage entry doors, gutters and all appliances.

The data relating to real estate for sale on this website comes in part from the Broker Reciprocity Program of Midwest Real Estate Data LLC. Real estate listings held by brokerage firms other than Blok are marked with the Broker Reciprocity thumbnail logo and detailed information about them includes the name of the listing brokerage. The accuracy of all information, regardless of source, including but not limited to square footages and lot sizes, is deemed reliable but not guaranteed and should be personally verified through personal inspection by and/or with the appropriate professionals.
Digital Millennium Copyright Act – DMCA Notice
Based on information submitted to the MLS GRID as of 10/10/2026. All data is obtained from various sources and may not have been verified by broker or MLS GRID. Supplied Open House Information is subject to change without notice. All information should be independently reviewed and verified for accuracy. Properties may or may not be listed by the office/agent presenting the information.
IDX information is provided exclusively for consumers’ personal non-commercial use, it may not be used for any purpose other than to identify prospective properties consumers may be interested in purchasing, the data is deemed reliable but is not guaranteed by MLS GRID, the use of the MLS GRID Data may be subject to an end user license agreement prescribed by the Member Participant’s applicable MLS if any and as amended from time to time. MLS GRID may, at its discretion, require use of other disclaimers as necessary to protect Member Participant, and/or their MLS from liability. Data last updated: 10/10/2026. mation.
Social Cookies
Social Cookies are used to enable you to share pages and content you find interesting throughout the website through third-party social networking or other websites (including, potentially for advertising purposes related to social networking).