














1361 Sussex RD Naperville, IL 60540 Open 10/10 12PM-2PM
UPDATED: 10/10/2026 01:32 PM ON MARKET: 2 days on market
$799,000
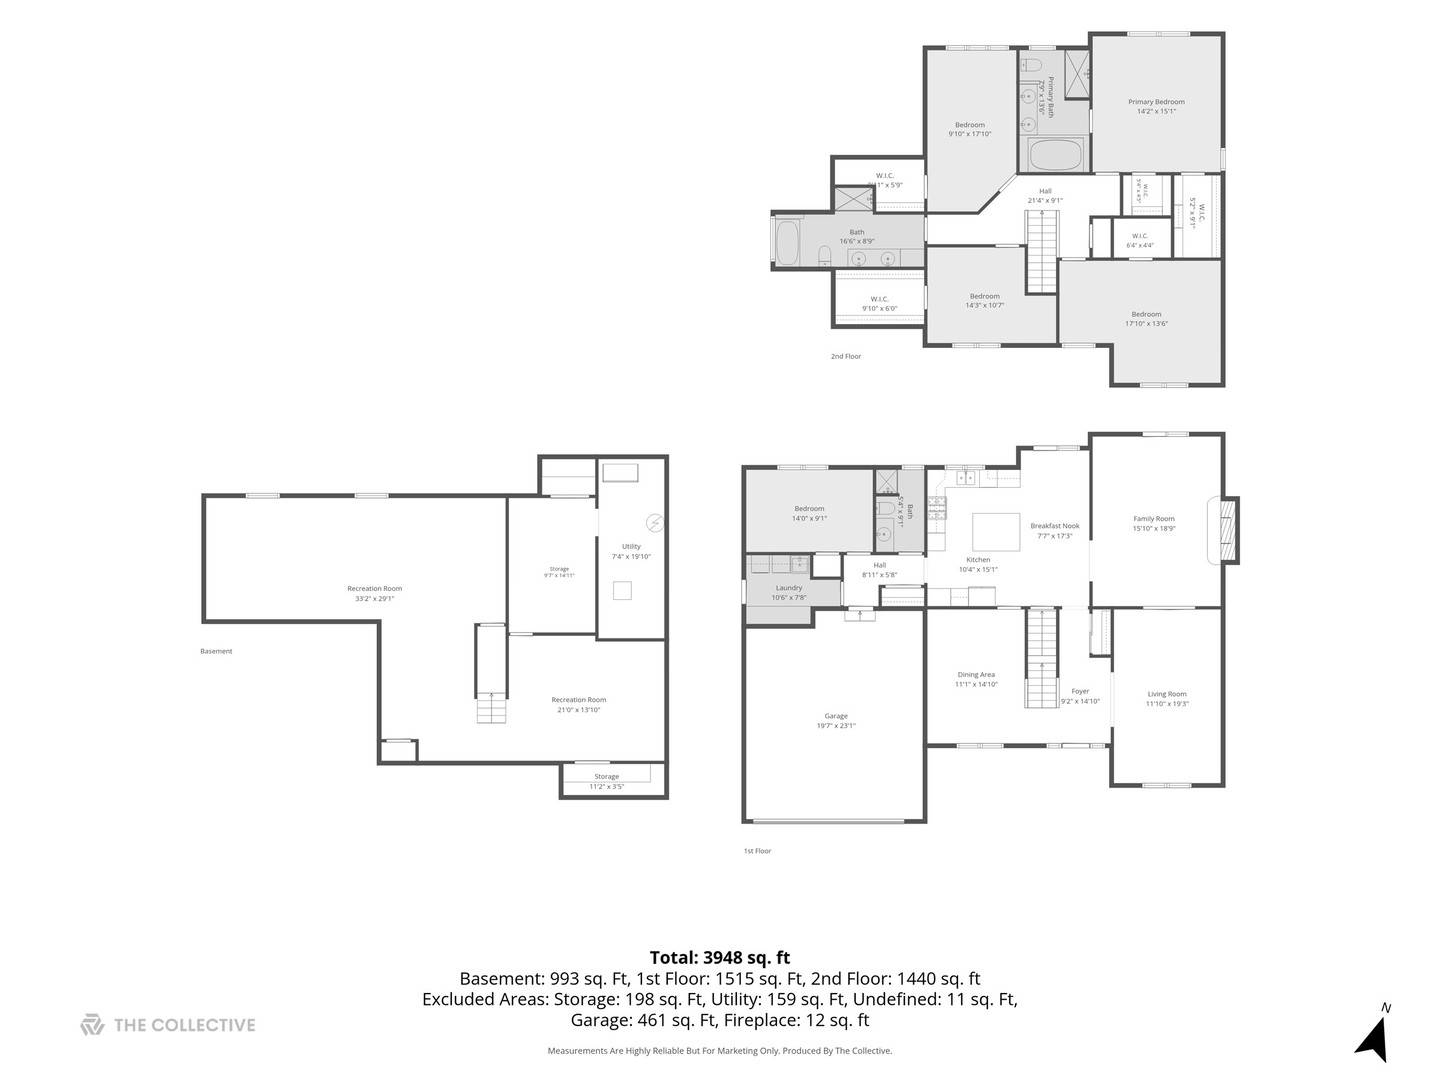
5 Beds3 Baths3,948 SqFt
Key Details
Property Type Single Family Home
Sub Type Detached Single
Listing Status Active
Purchase Type For Sale
Square Footage 3,948 sqft
Price per Sqft $202
Subdivision Huntington Commons
MLS Listing ID 12710686
Style Georgian
Bedrooms 5
Full Baths 3
Year Built 1989
Annual Tax Amount $13,534
Tax Year 2025
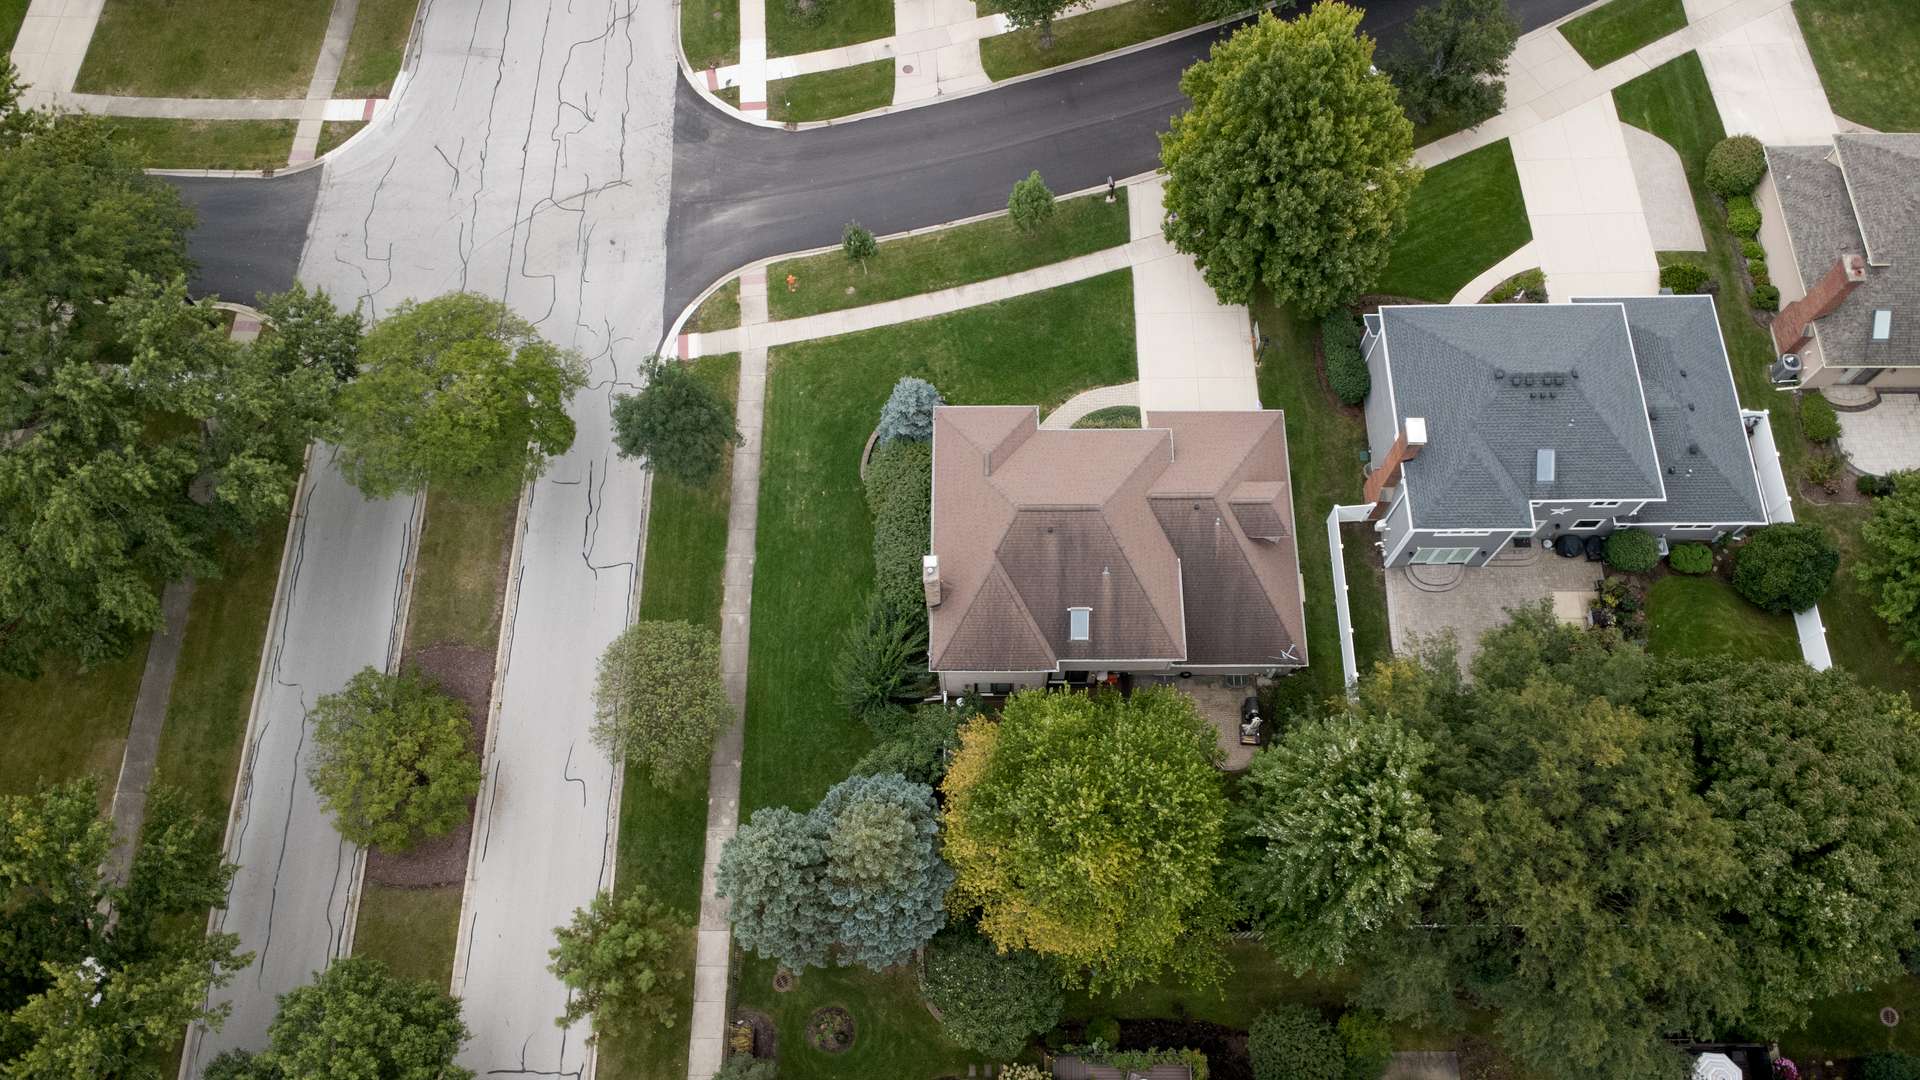
Lot Dimensions 125x92x100x96
Property Sub-Type Detached Single
Property Description
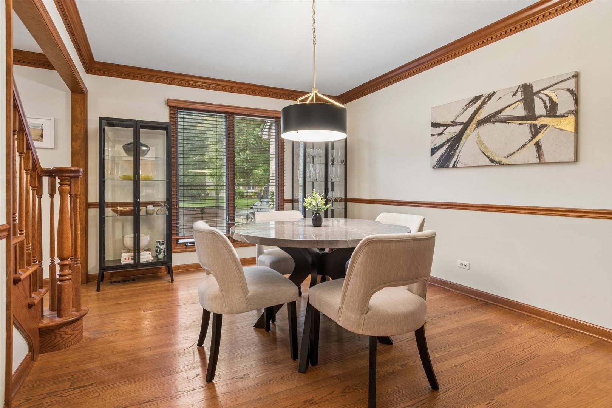
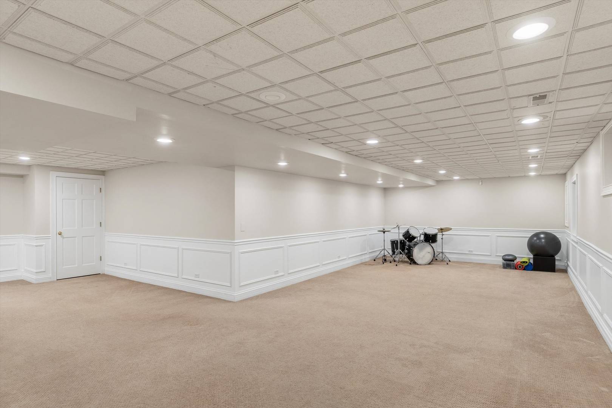
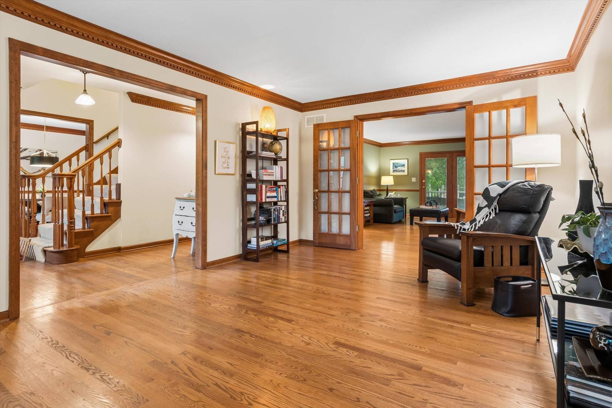
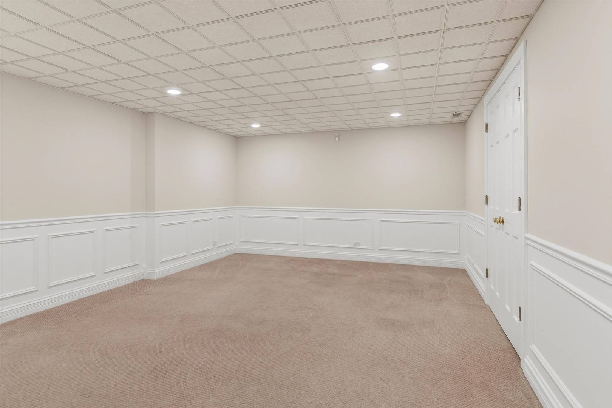
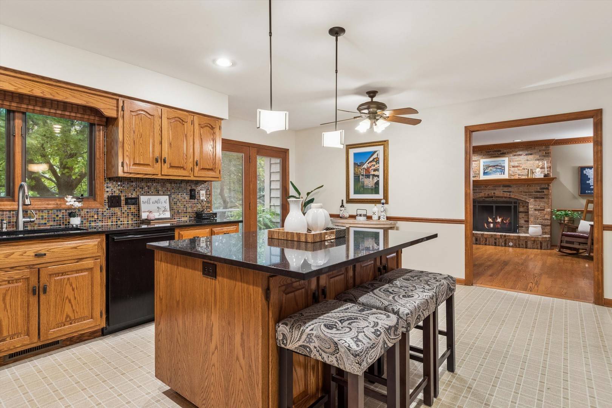
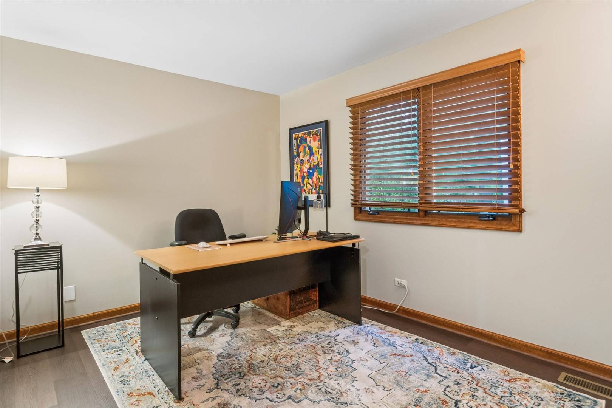
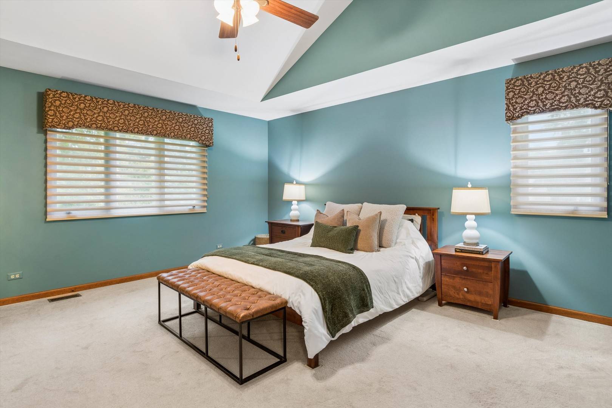
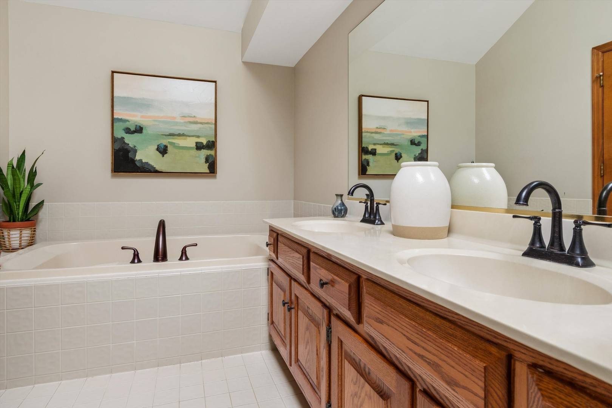
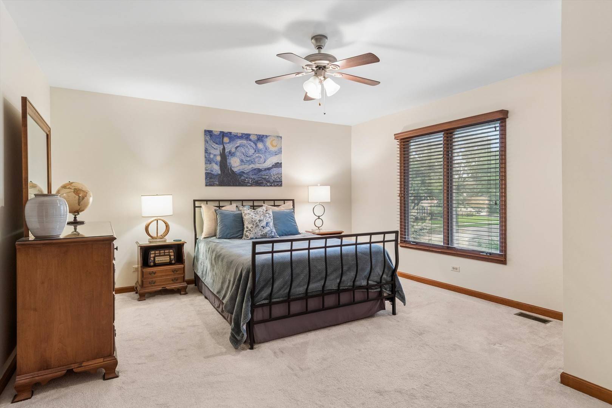
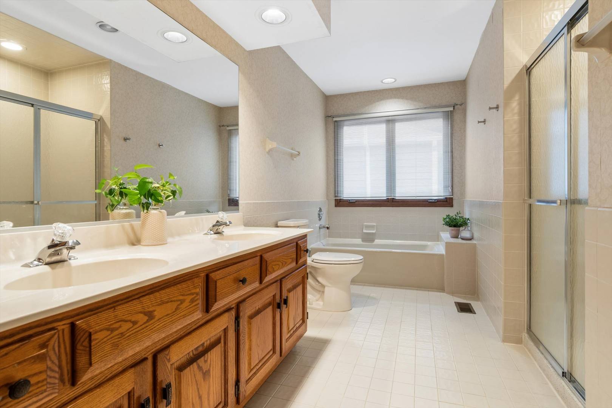
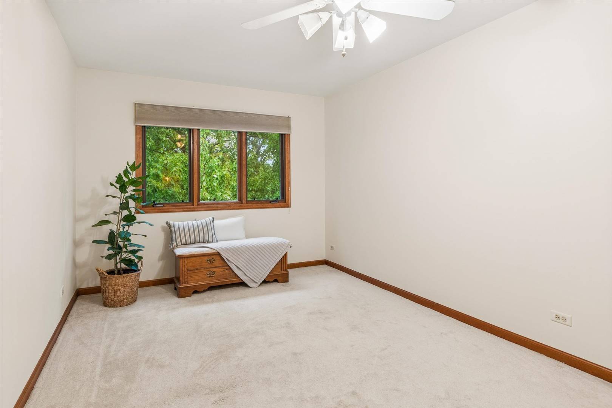
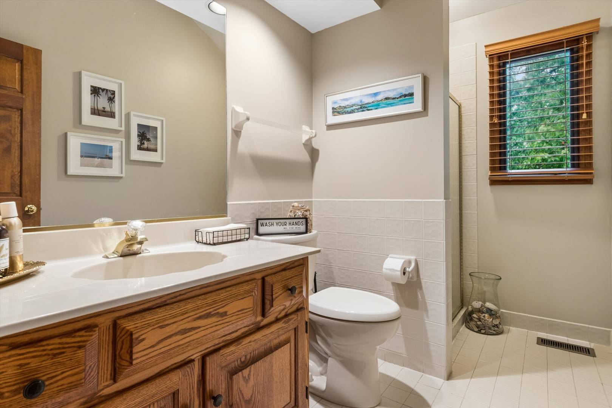
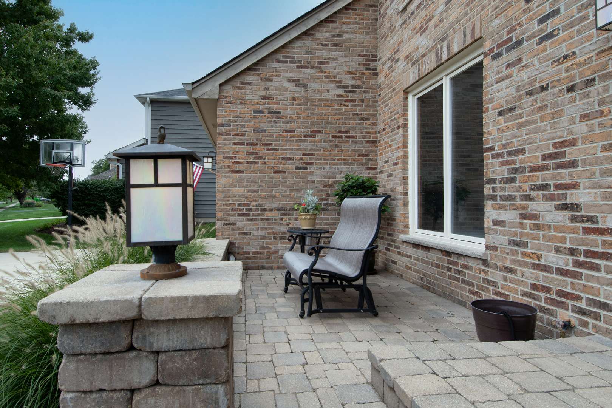
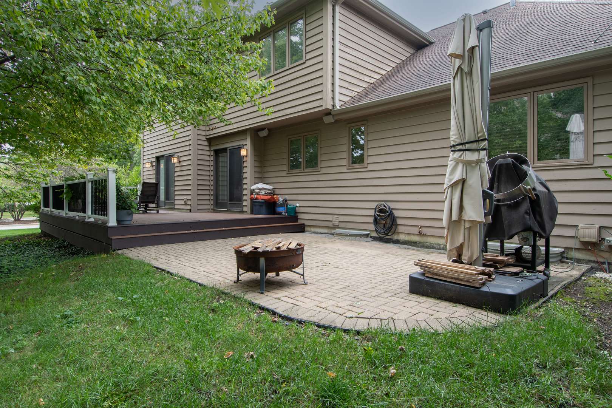
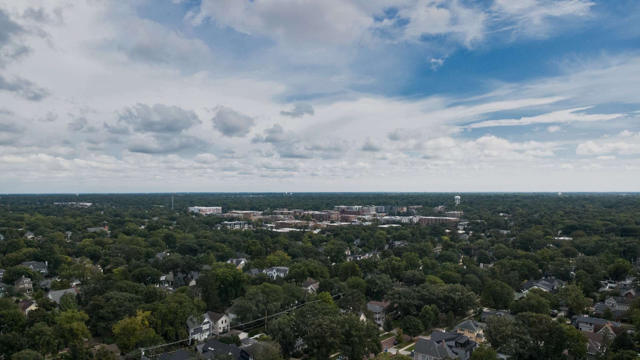
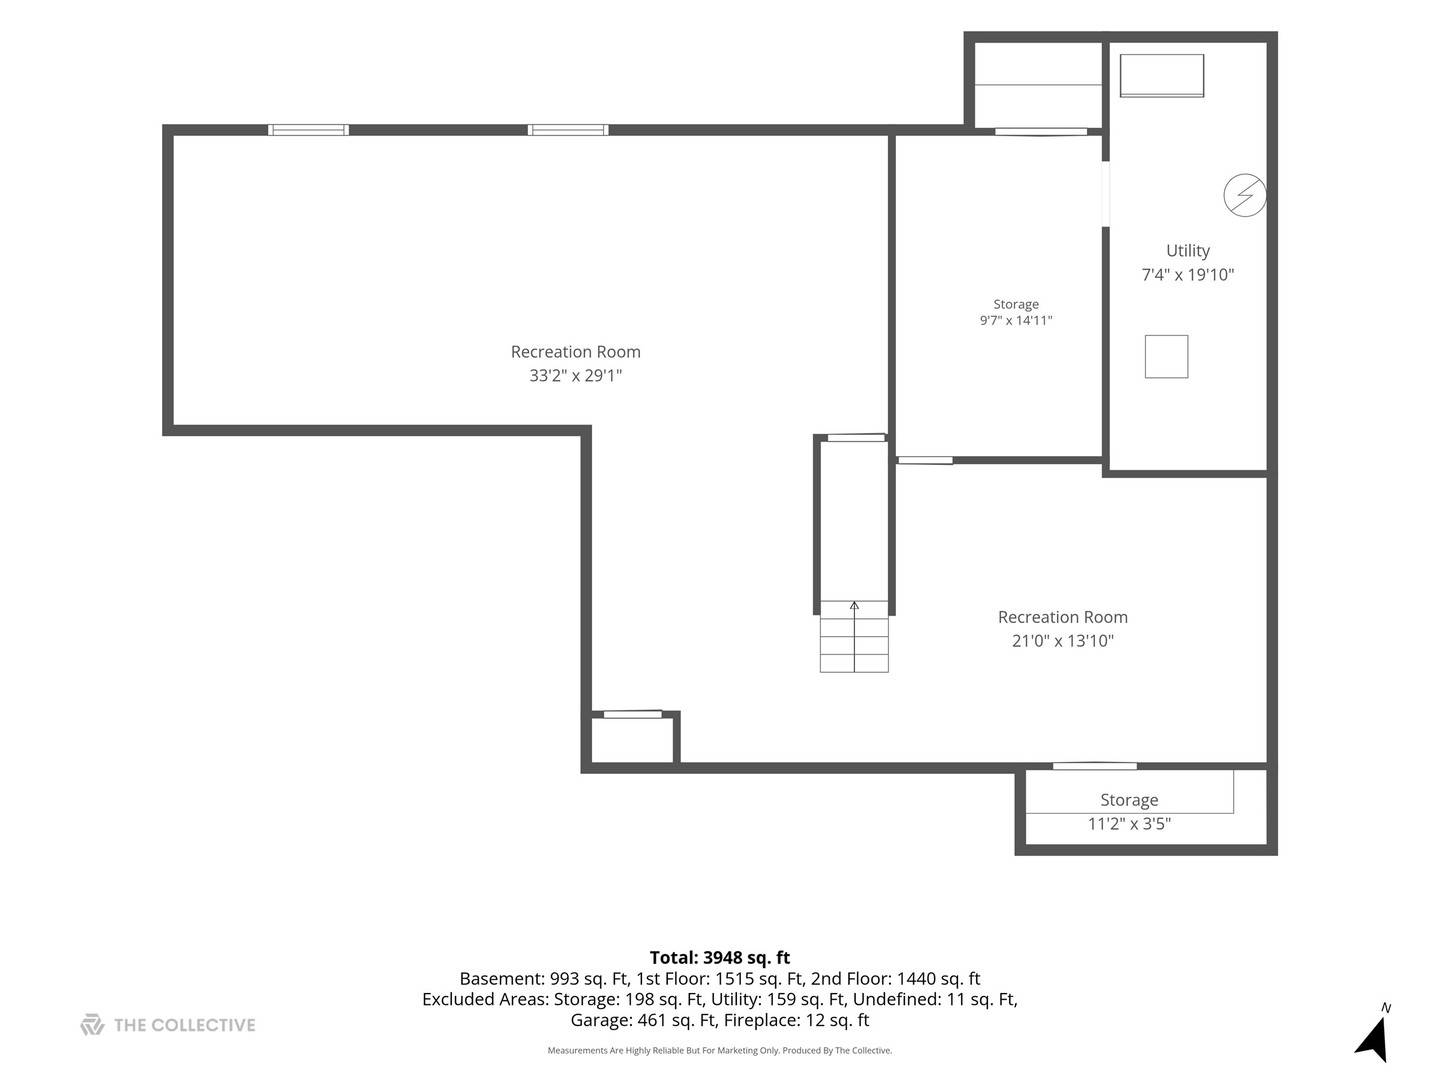
Welcome Home! Thoughtfully cared for over the years, this brick and cedar home sits on a generous lot in highly sought-after Huntington Commons subdivision. From the moment you step into the welcoming foyer with hardwood floors, you'll find a separate dining room with classic crown molding and a warm, traditional layout with the living room open to the family room. Unwind by the brick fireplace while enjoying peaceful views and easy access to the deck. The kitchen features a large island with seating, granite countertops, and newer refrigerator and dishwasher, complemented by a generous eat-in area ideal for casual meals. Just outside, the adjoining brick patio offers a private setting for morning coffee or relaxing with friends. Ascend the stairs to the spacious primary suite, where two custom walk-in closets provide exceptional organization. The en-suite bath offers a relaxing setting with a soaking tub, dual sinks, and a separate shower. Three additional oversized bedrooms, each with its own walk-in closet, provide plenty of flexibility and storage. The generously sized hall bath with a separate tub and shower completes the second floor, offering a comfortable and well-appointed space for family and guests. On the main level, a flexible fifth bedroom with an adjacent full bath offers versatility for guests or multigenerational living. Just off the garage, the dedicated laundry room blends convenience and functionality, complete with a new washer and dryer. As you make your way downstairs, the expansive finished basement provides versatile space for recreation, entertaining, and plenty of storage. However, what truly distinguishes this home is its prime location, where an active and connected lifestyle comes naturally. Just a short walk from Huntington Swim & Tennis Club, where pickleball is included with club membership, and minutes from Downtown Naperville, the Metra, I-88 and I-355, parks, shopping, and dining, everything you need is easily accessible. Served by the highly acclaimed Naperville District 203 schools, with multiple schools recognized as National Blue Ribbon recipients. This gem is more than just a house, it's a place to truly make your own, build equity, and create memories for years to come.

The data relating to real estate for sale on this website comes in part from the Broker Reciprocity Program of Midwest Real Estate Data LLC. Real estate listings held by brokerage firms other than Blok are marked with the Broker Reciprocity thumbnail logo and detailed information about them includes the name of the listing brokerage. The accuracy of all information, regardless of source, including but not limited to square footages and lot sizes, is deemed reliable but not guaranteed and should be personally verified through personal inspection by and/or with the appropriate professionals.
Digital Millennium Copyright Act – DMCA Notice
Based on information submitted to the MLS GRID as of 10/10/2026. All data is obtained from various sources and may not have been verified by broker or MLS GRID. Supplied Open House Information is subject to change without notice. All information should be independently reviewed and verified for accuracy. Properties may or may not be listed by the office/agent presenting the information.
IDX information is provided exclusively for consumers’ personal non-commercial use, it may not be used for any purpose other than to identify prospective properties consumers may be interested in purchasing, the data is deemed reliable but is not guaranteed by MLS GRID, the use of the MLS GRID Data may be subject to an end user license agreement prescribed by the Member Participant’s applicable MLS if any and as amended from time to time. MLS GRID may, at its discretion, require use of other disclaimers as necessary to protect Member Participant, and/or their MLS from liability. Data last updated: 10/10/2026. mation.
Social Cookies
Social Cookies are used to enable you to share pages and content you find interesting throughout the website through third-party social networking or other websites (including, potentially for advertising purposes related to social networking).