
























4124 Teak CIR Naperville, IL 60564 Open Sun 12PM-2PM
UPDATED: 10/10/2026 03:20 AM ON MARKET: 2 days on market
$1,125,000
5 Beds4.5 Baths3,330 SqFt
Key Details
Property Type Single Family Home
Sub Type Detached Single
Listing Status Active
Purchase Type For Sale
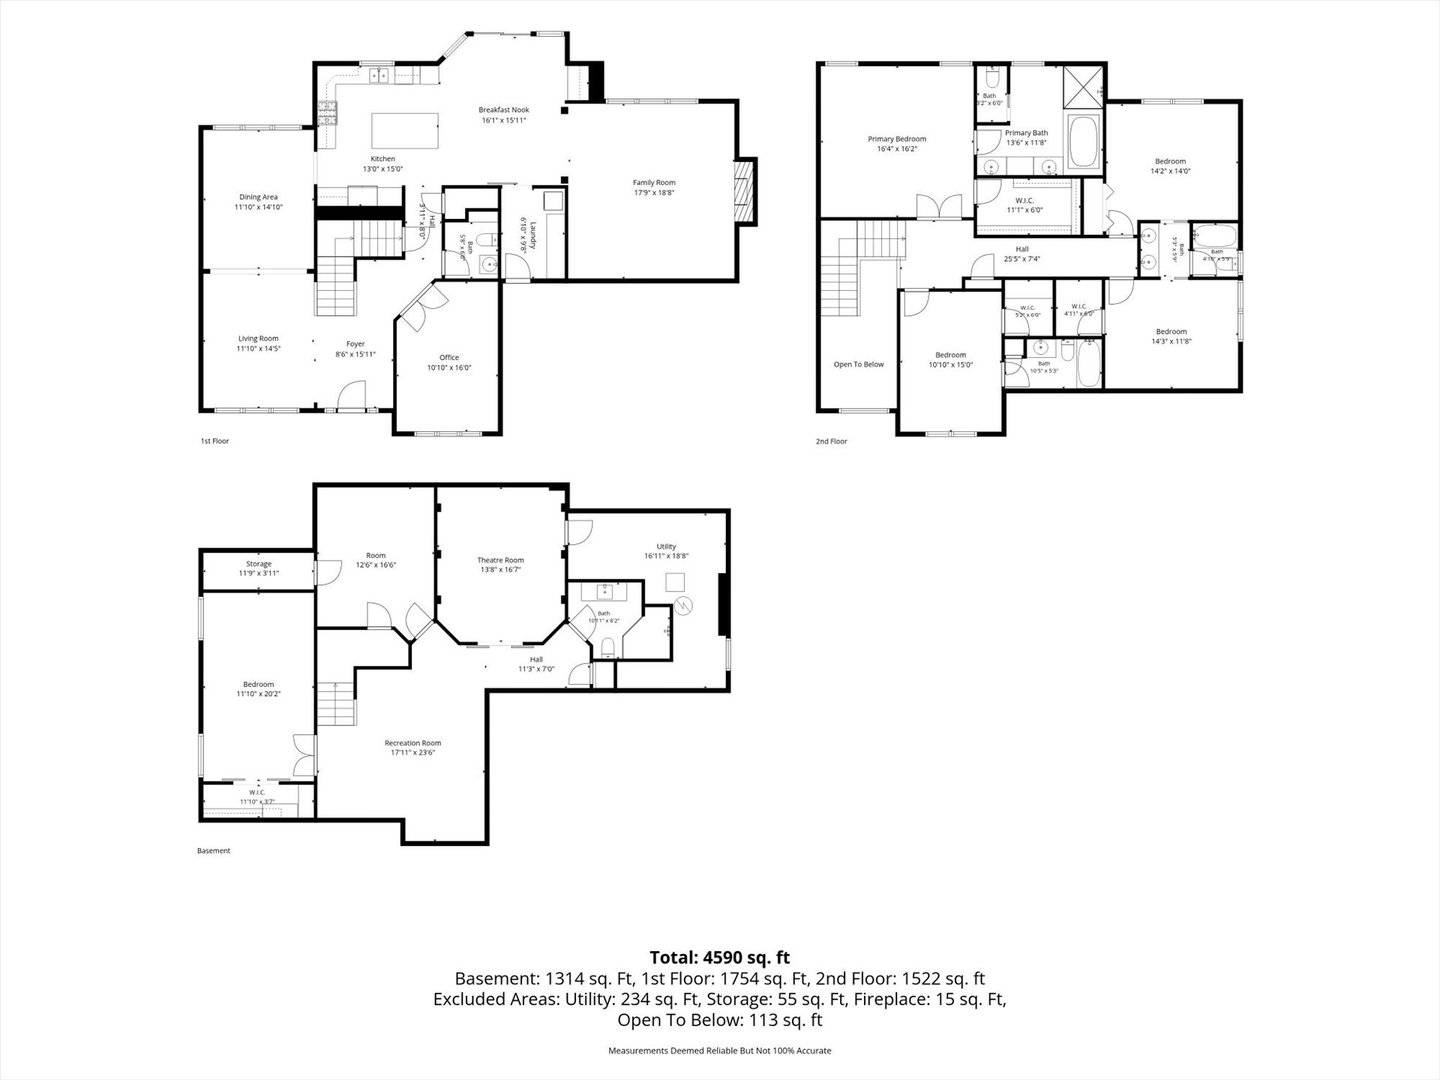
Square Footage 3,330 sqft
Price per Sqft $337
Subdivision Ashwood Park
MLS Listing ID 12771061
Style Traditional
Bedrooms 5
Full Baths 4
Half Baths 1
HOA Fees $740/ann
Year Built 2011
Annual Tax Amount $17,641
Tax Year 2025
Lot Size 0.300 Acres
Lot Dimensions 93 X 144
Property Sub-Type Detached Single
Property Description
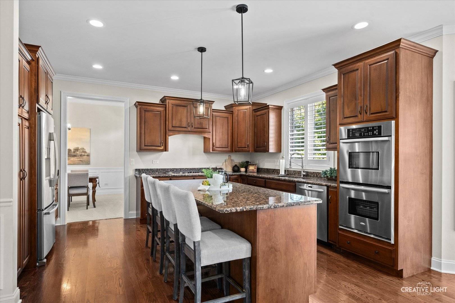
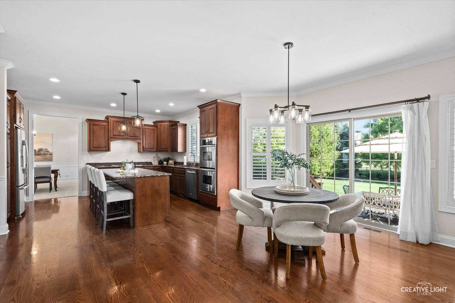
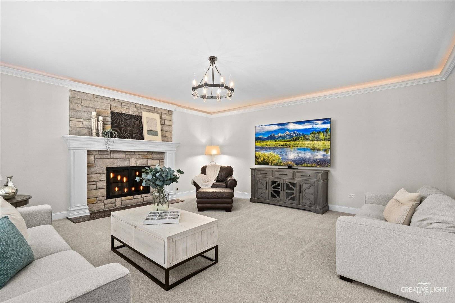
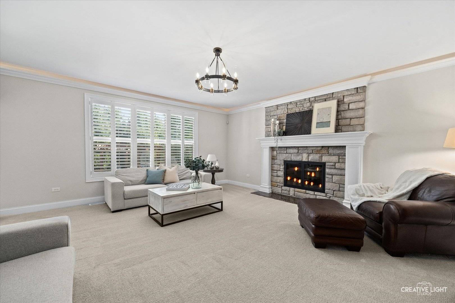
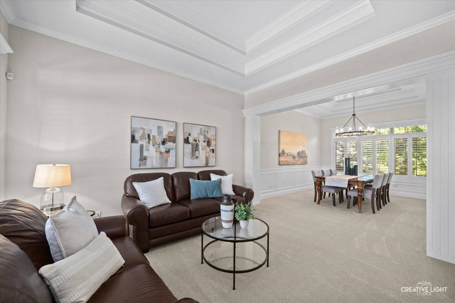
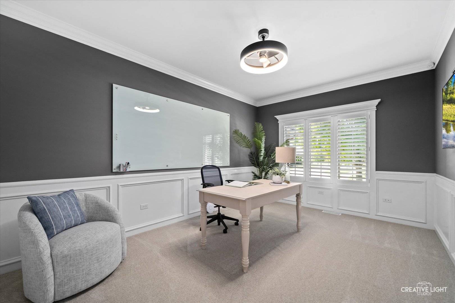
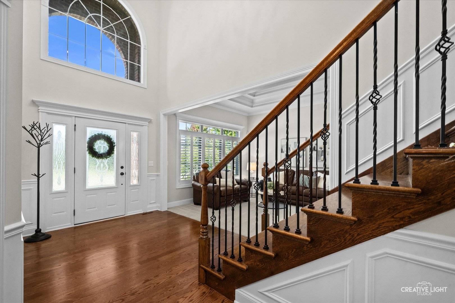
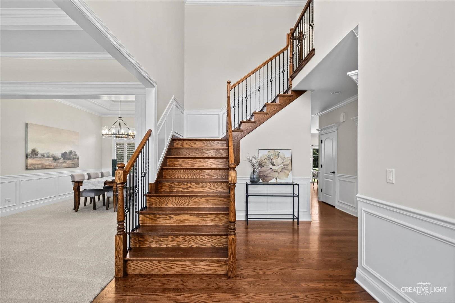
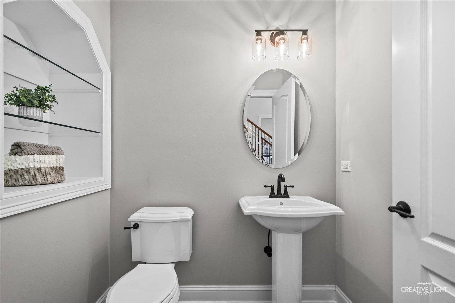
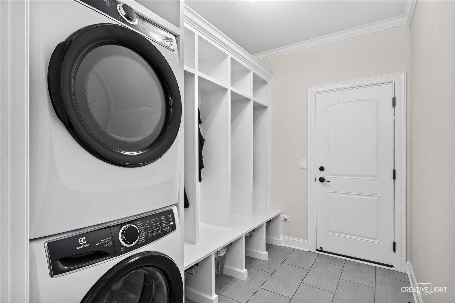
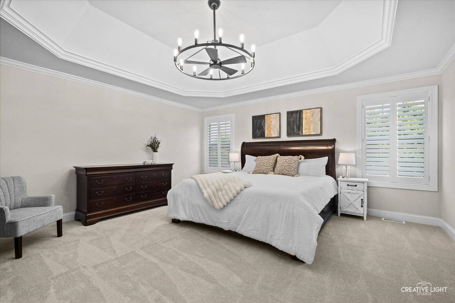
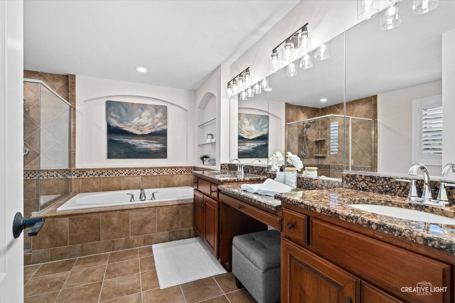
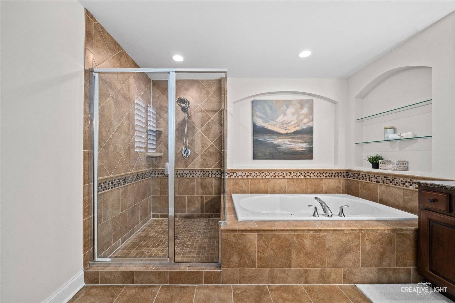
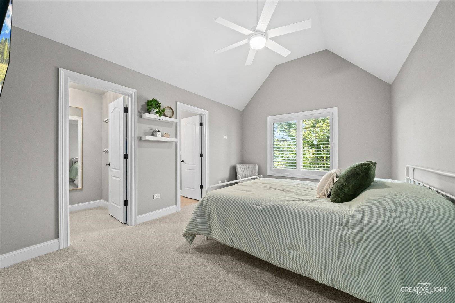
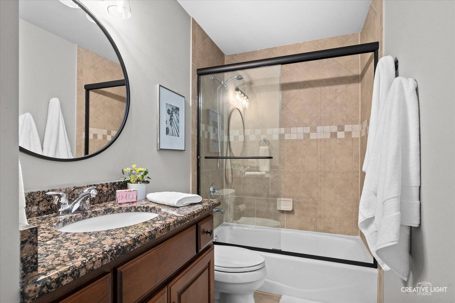
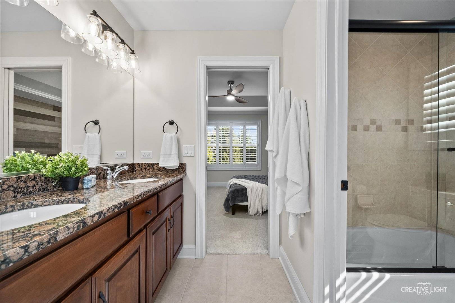
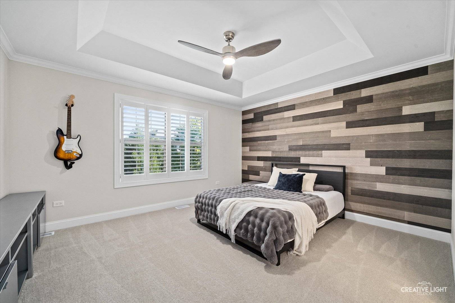
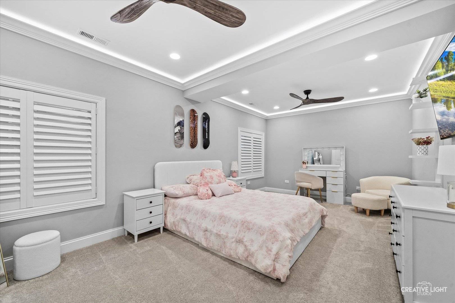
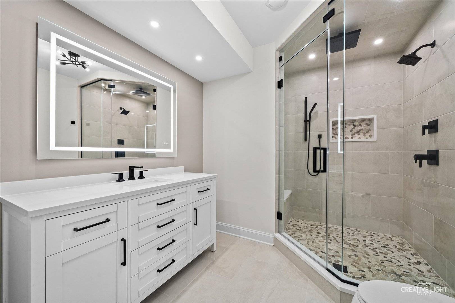
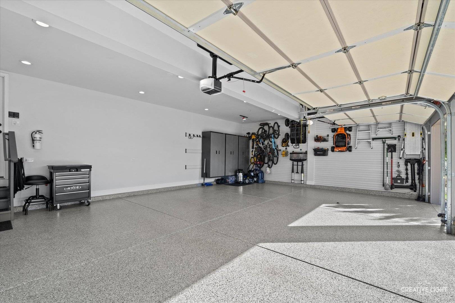
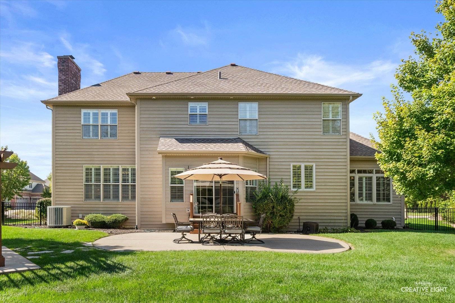
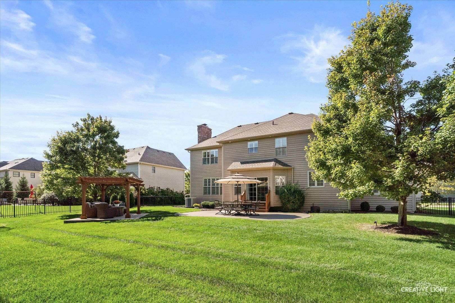
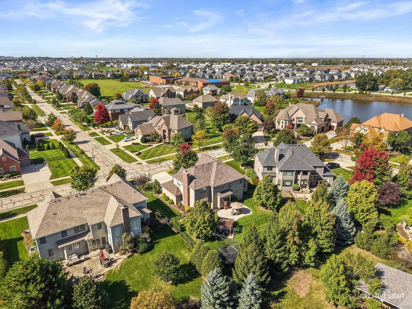
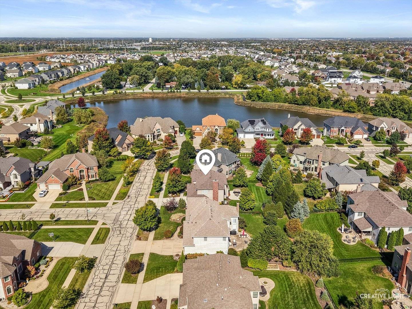
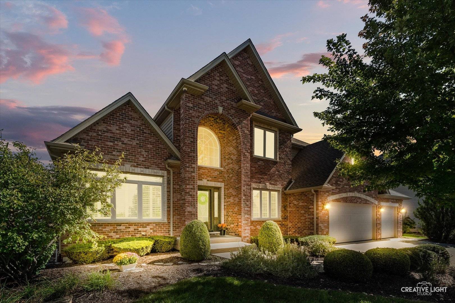
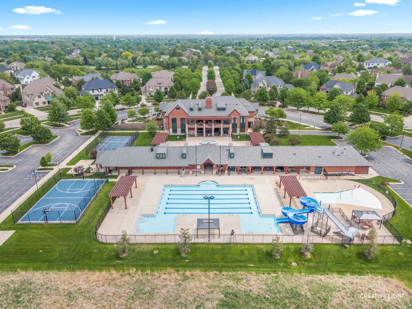
Designed to live beautifully, this meticulously maintained one-owner home blends timeless style with exceptional functionality. Freshly painted on both levels with new carpet throughout, it feels light, fresh and ready for its next owner. The stunning brick elevation makes an immediate impression, and the two-story foyer with its graceful turned staircase sets the tone inside. A private home office with wainscoting sits opposite the living room, while the formal dining room features wainscoting and a new chandelier. Dramatic double-tray ceilings framed in crown molding, extensive millwork and Hunter Douglas plantation shutters give the main level a distinctive, custom feel. The kitchen features Brakur cherry cabinetry with an extra-long island with new pendant lighting, granite countertops, stainless steel appliances including a five-burner cooktop and vented range hood. The convection microwave is located in the island. A large eating area with a new chandelier opens to the family room with a striking stone fireplace, crown molding with uplighting and a new wagon-wheel chandelier. The oversized laundry room includes a new Electrolux stacked washer and dryer, new tile plus built-in cubbies. Outside, the patio and pergola overlook a 1/3-acre fenced, professionally landscaped yard with Rachio smart sprinkler system. Upstairs, every bedroom has ceiling interest. The primary suite features a tray ceiling with crown molding, dual-sink vanity, new lighting, whirlpool tub, separate shower, private water closet and walk-in closet. Bedroom two has a vaulted ceiling, private en suite bath and walk-in closet with custom organization. Bedrooms three and four each have tray ceilings and share a Jack-and-Jill bath with dual sinks and a private shower/water closet area. The basement was newly finished in 2024 and includes a movie theater with wainscoting, sound insulation and an included projector screen. The guest bedroom features crown molding and uplighting, while the full bath offers a Delta steam shower with rainfall shower head. The Rec Room has plenty of space for game tables plus existing plumbing for a future wet bar, along with a separate exercise room. A bolted, fire-resistant safe is included in the storage room. Even the garage is upgraded with Gladiator slat wall and storage cabinets, epoxy flooring, a 50-amp EV receptacle and hot and cold water bibs. INTERIOR PAINTED 2026! NEW CARPET 2026! NEW SMART SUMP PUMP & BACK UP BATTERY 2026! NEW WATER HEATER 2024! NEW ROOF 2020! EXTERIOR PAINTED 2020! NEW ELECTROLUX WASHER/DRYER 2026! 4 BIG SCREEN SAMSUNG TVS INCLUDED! 2GIG ALARM with 3 WIRED HOME CAMERAS. Located in highly desirable Ashwood Park and served by acclaimed District 204 schools, including on site, Peterson Elementary. Residents enjoy access to the community clubhouse, pool, tennis courts, basketball courts, playgrounds, and neighborhood events. A nearby bike path leads directly to Wolf's Crossing Community Park, offering recreation for all ages. Convenient access to shopping, dining, and everyday essentials completes the package. 15 minute drive to Downtown Naperville's restaurants, shopping & Riverwalk. Come see why Naperville is consistently voted the best place to live!

The data relating to real estate for sale on this website comes in part from the Broker Reciprocity Program of Midwest Real Estate Data LLC. Real estate listings held by brokerage firms other than Blok are marked with the Broker Reciprocity thumbnail logo and detailed information about them includes the name of the listing brokerage. The accuracy of all information, regardless of source, including but not limited to square footages and lot sizes, is deemed reliable but not guaranteed and should be personally verified through personal inspection by and/or with the appropriate professionals.
Digital Millennium Copyright Act – DMCA Notice
Based on information submitted to the MLS GRID as of 10/10/2026. All data is obtained from various sources and may not have been verified by broker or MLS GRID. Supplied Open House Information is subject to change without notice. All information should be independently reviewed and verified for accuracy. Properties may or may not be listed by the office/agent presenting the information.
IDX information is provided exclusively for consumers’ personal non-commercial use, it may not be used for any purpose other than to identify prospective properties consumers may be interested in purchasing, the data is deemed reliable but is not guaranteed by MLS GRID, the use of the MLS GRID Data may be subject to an end user license agreement prescribed by the Member Participant’s applicable MLS if any and as amended from time to time. MLS GRID may, at its discretion, require use of other disclaimers as necessary to protect Member Participant, and/or their MLS from liability. Data last updated: 10/10/2026. mation.
Social Cookies
Social Cookies are used to enable you to share pages and content you find interesting throughout the website through third-party social networking or other websites (including, potentially for advertising purposes related to social networking).