







33 W Ontario ST #42ES Chicago, IL 60654 Active
UPDATED: 10/14/2026 05:06 AM ON MARKET: 17 days on market
$455,000
2 Beds2 Baths1,300 SqFt
Key Details
Property Type Condo
Sub Type Condo
Listing Status Active
Purchase Type For Sale
Square Footage 1,300 sqft
Price per Sqft $350
Subdivision Millenium Centre
MLS Listing ID 12780441
Bedrooms 2
Full Baths 2
HOA Fees $1,494/mo
Year Built 2001
Annual Tax Amount $10,797
Tax Year 2024
Lot Dimensions Common
Property Sub-Type Condo
Property Description
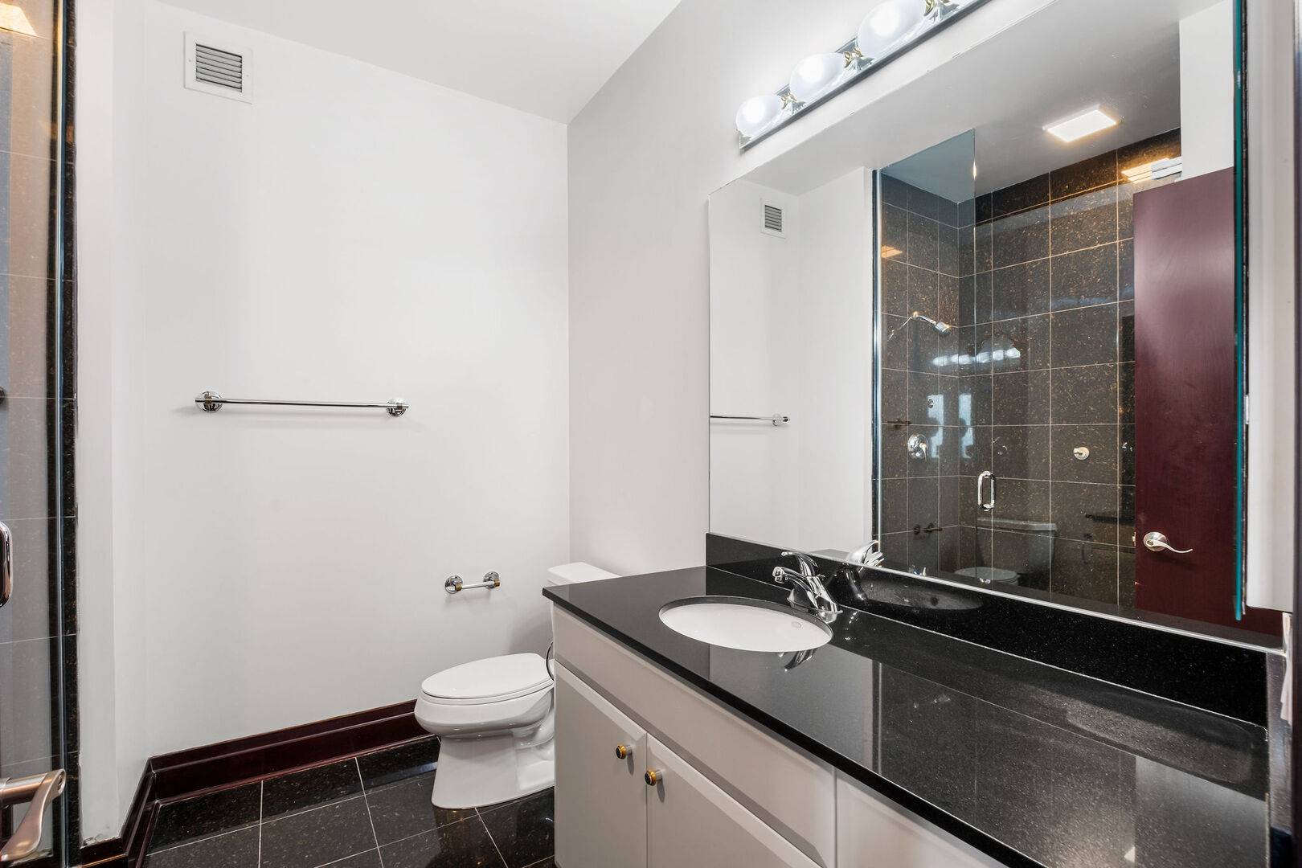
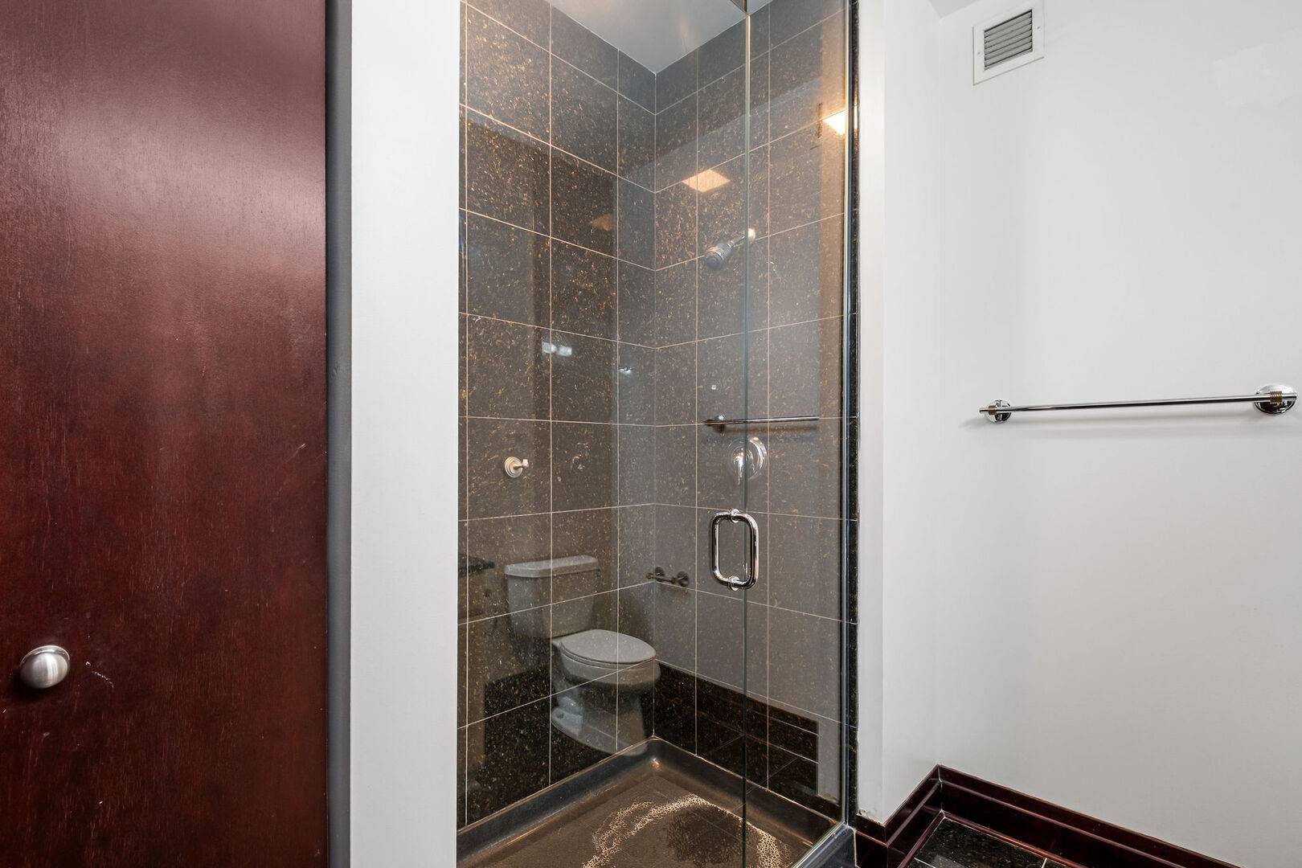
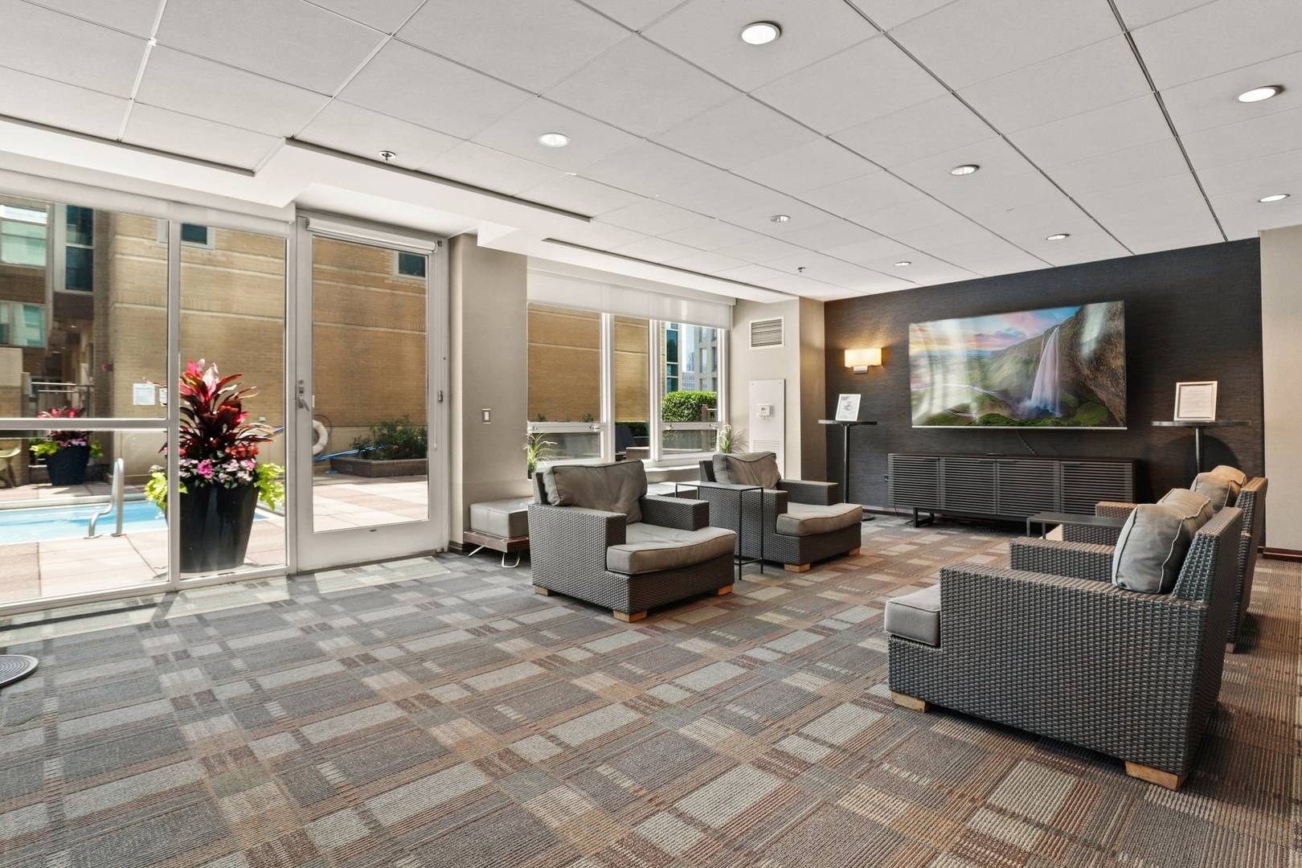
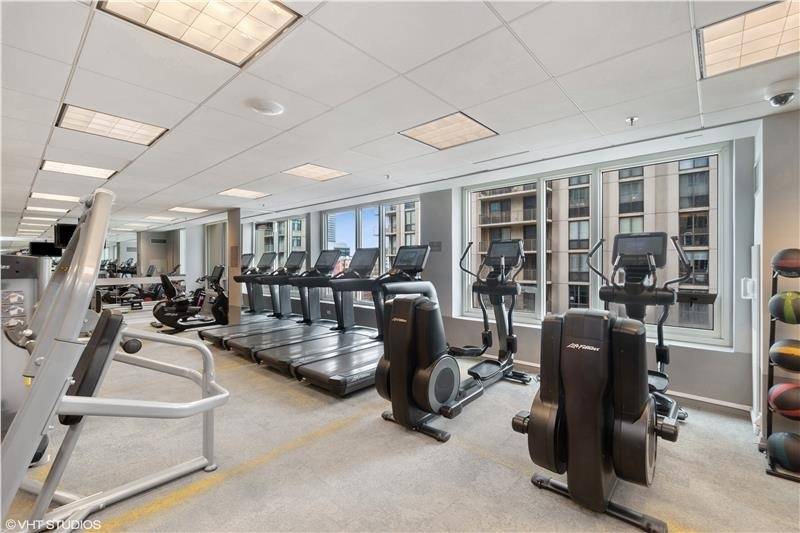
Perched on the 42nd floor of Millennium Centre, this stunning 2 bedroom, 2 bath corner condo showcases breathtaking panoramic south & west facing views stretching across the Loop and River North. Large windows on two sides fill the open concept living space with natural light while framing the incredible cityscape. The inviting living area features hardwood flooring, 9 foot ceilings and a gas fireplace, flowing seamlessly into the dining area and spacious kitchen with cherry cabinetry, tiled backsplash, updated stainless steel appliances (microwave - 2026 & refrigerator - 2023), granite countertops and a large island with breakfast bar. The split bedroom floor plan offers privacy, with a spacious primary suite featuring a soaking tub and walk in shower, while the generous secondary bedroom is served by a hall bath with walk in shower. In unit laundry with a new washer & dryer (2026) adds everyday convenience. One deeded garage parking space is available for an additional $25,000. Located in a full amenity building that offers an on-site manager, 24 hour door staff, fitness center, outdoor pool, sundeck and party room with catering kitchen. All this in a truly exceptional location, blocks from world class dining, shopping and nightlife, with easy access to public transportation & expressways. A spectacular home in the heart of the city with views that simply must be seen!

The data relating to real estate for sale on this website comes in part from the Broker Reciprocity Program of Midwest Real Estate Data LLC. Real estate listings held by brokerage firms other than Blok are marked with the Broker Reciprocity thumbnail logo and detailed information about them includes the name of the listing brokerage. The accuracy of all information, regardless of source, including but not limited to square footages and lot sizes, is deemed reliable but not guaranteed and should be personally verified through personal inspection by and/or with the appropriate professionals.
Digital Millennium Copyright Act – DMCA Notice
Based on information submitted to the MLS GRID as of 10/25/2026. All data is obtained from various sources and may not have been verified by broker or MLS GRID. Supplied Open House Information is subject to change without notice. All information should be independently reviewed and verified for accuracy. Properties may or may not be listed by the office/agent presenting the information.
IDX information is provided exclusively for consumers’ personal non-commercial use, it may not be used for any purpose other than to identify prospective properties consumers may be interested in purchasing, the data is deemed reliable but is not guaranteed by MLS GRID, the use of the MLS GRID Data may be subject to an end user license agreement prescribed by the Member Participant’s applicable MLS if any and as amended from time to time. MLS GRID may, at its discretion, require use of other disclaimers as necessary to protect Member Participant, and/or their MLS from liability. Data last updated: 10/25/2026. mation.
Social Cookies
Social Cookies are used to enable you to share pages and content you find interesting throughout the website through third-party social networking or other websites (including, potentially for advertising purposes related to social networking).