




2334 W Medill AVE Chicago, IL 60647 Active
UPDATED: 10/22/2026 05:06 AM ON MARKET: 17 days on market
$7,000
4 Beds3.5 Baths3,000 SqFt
Key Details
Property Type Other Rentals
Sub Type Residential Lease
Listing Status Active
Purchase Type For Rent
Square Footage 3,000 sqft
MLS Listing ID 12784240
Bedrooms 4
Full Baths 3
Half Baths 1
Year Built 1891
Available Date 2026-10-15
Lot Dimensions 24 x 100
Property Sub-Type Residential Lease
Property Description
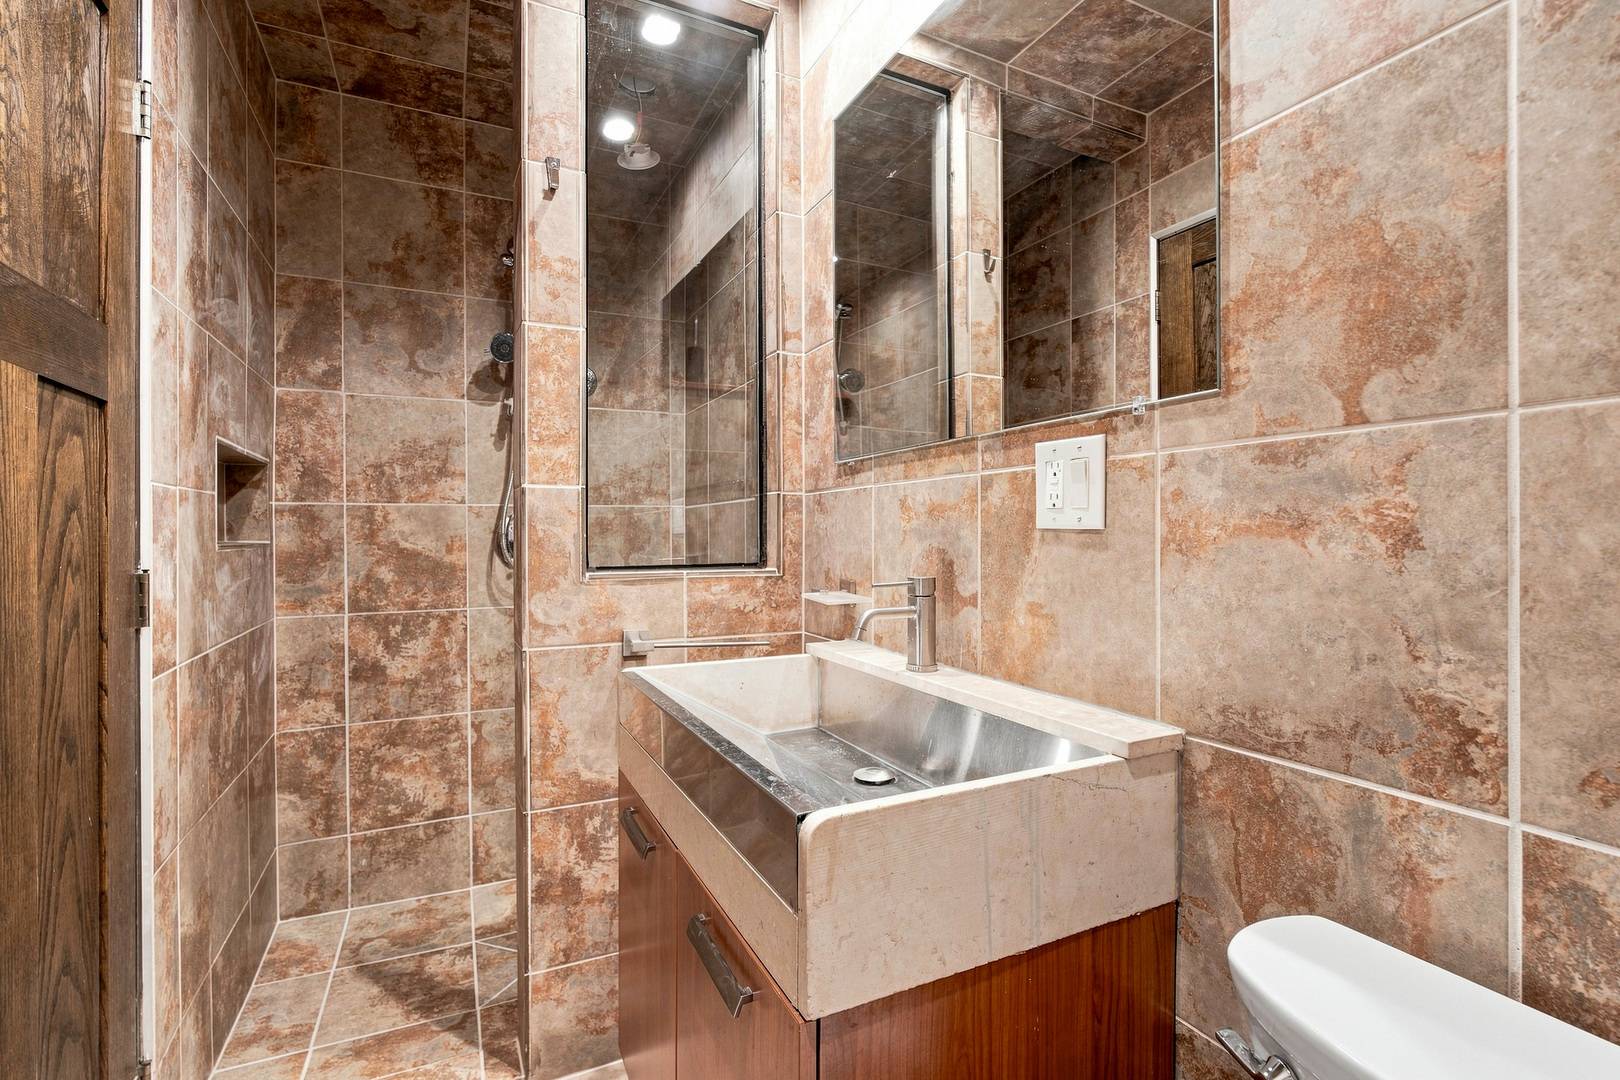
A rare single family home easing opportunity in the heart of Bucktown - experience the best of Bucktown living in this distinctive, four-story solid-brick single-family home, ideally situated on coveted, quiet, tree-lined Medill Street. Rarely does a home of this caliber become available for lease in such a sought-after location. Surrounded by the neighborhood's vibrant dining scene, independent boutiques, beloved parks, and unique character, this exceptional residence offers the space of a true single-family home, striking modern design, custom craftsmanship, and remarkable indoor-outdoor living - all within the Pulaski International School of Chicago IB district. The home's design seamlessly blends modern sophistication with organic warmth, anchored by a dramatic, custom four-story floating staircase of wood and metal designed in Italy. The chef's kitchen is both stylish and functional, featuring sleek flat-panel cabinetry, premium stainless-steel appliances, a statement range hood, a four-door refrigerator, and a striking concrete breakfast bar. Curated by a former kitchen and cabinetry designer, the space reflects exceptional attention to detail, with custom built-ins throughout the mudroom, closets, bookcases, and office. With bedrooms spread across multiple levels, the thoughtfully designed floor plan offers outstanding flexibility for everyday living, working from home, and hosting guests. A dedicated third-floor office provides a private workspace, while the entire fourth floor is devoted to a luxurious primary retreat featuring a fireplace, spa-inspired bath, and private rooftop deck. Radiant heated flooring extends throughout all four levels, providing consistent, comfortable warmth and an efficient way to heat the home. The eco-friendly cork floors add another layer of warmth and natural character. Outdoor living is equally impressive, with five outdoor spaces to enjoy. Step from the kitchen onto a deck perfect for al fresco dining. The thriving garden has produced everything from snap peas to corn, while the front yard's spectacular white hydrangeas and alliums have earned a place in the Bucktown Garden Walk. Recent improvements include a new cooktop and kitchen faucet in 2026, a new refrigerator in 2025, a tankless water heater in 2023, and a new roof, HVAC system, flood control system, and ejector pump in 2021. Convenient street parking adds to the ease of living on this desirable residential block. Enjoy everything that makes Bucktown one of Chicago's most sought-after neighborhoods, from neighborhood favorites like Ed & Jean's Tavern, Leavitt Street Inn, Club Lucky, Chef's Special, Mammoth Poke, Art of Chicken, and Red June to distinctive local shops, boutiques, and the green space at Holstein Park. The Blue Line and major highways are conveniently accessible, making travel throughout the city and beyond a breeze. Sophisticated city living at its finest - move right in and enjoy!

The data relating to real estate for sale on this website comes in part from the Broker Reciprocity Program of Midwest Real Estate Data LLC. Real estate listings held by brokerage firms other than Blok are marked with the Broker Reciprocity thumbnail logo and detailed information about them includes the name of the listing brokerage. The accuracy of all information, regardless of source, including but not limited to square footages and lot sizes, is deemed reliable but not guaranteed and should be personally verified through personal inspection by and/or with the appropriate professionals.
Digital Millennium Copyright Act – DMCA Notice
Based on information submitted to the MLS GRID as of 11/02/2026. All data is obtained from various sources and may not have been verified by broker or MLS GRID. Supplied Open House Information is subject to change without notice. All information should be independently reviewed and verified for accuracy. Properties may or may not be listed by the office/agent presenting the information.
IDX information is provided exclusively for consumers’ personal non-commercial use, it may not be used for any purpose other than to identify prospective properties consumers may be interested in purchasing, the data is deemed reliable but is not guaranteed by MLS GRID, the use of the MLS GRID Data may be subject to an end user license agreement prescribed by the Member Participant’s applicable MLS if any and as amended from time to time. MLS GRID may, at its discretion, require use of other disclaimers as necessary to protect Member Participant, and/or their MLS from liability. Data last updated: 11/02/2026. mation.
Social Cookies
Social Cookies are used to enable you to share pages and content you find interesting throughout the website through third-party social networking or other websites (including, potentially for advertising purposes related to social networking).