




9 W Walton ST #2202 Chicago, IL 60610 New
UPDATED: 10/29/2026 03:03 PM ON MARKET: 4 days on market
$6,995,500
4 Beds4.5 Baths4,776 SqFt
Key Details
Property Type Condo
Sub Type Condo
Listing Status Active
Purchase Type For Sale
Square Footage 4,776 sqft
Price per Sqft $1,464
MLS Listing ID 12784037
Bedrooms 4
Full Baths 4
Half Baths 1
HOA Fees $4,979/mo
Year Built 2017
Annual Tax Amount $114,833
Tax Year 2024
Lot Dimensions COMMON
Property Sub-Type Condo
Property Description
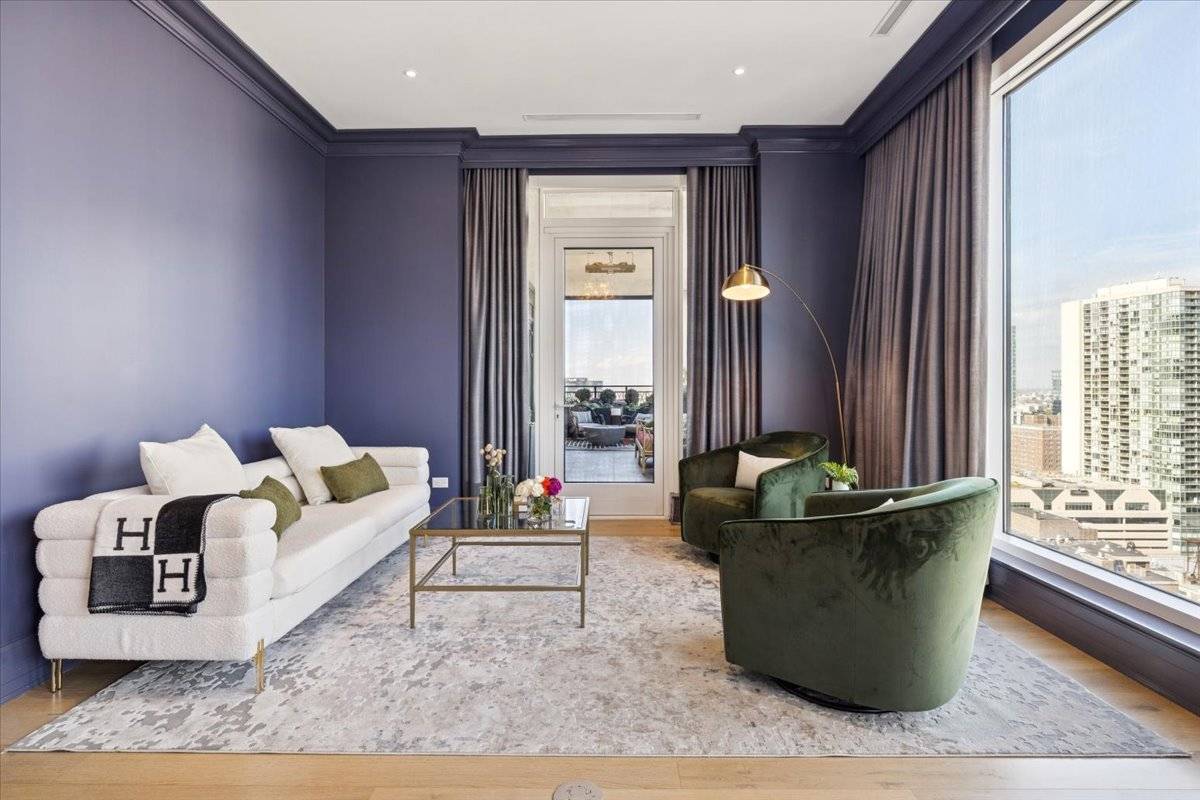
This remarkable 4-bedroom plus office, 4.1-bath half-floor residence is perfectly positioned on the 22nd floor of one of the Gold Coast's most prestigious addresses, capturing breathtaking city and sunset views. Rarely available, the expansive layout is bathed in natural light, with bespoke black and white marble mosaic tile setting a tone of refined sophistication from the moment you are welcomed by the foyer. With wide-plank white oak floors leading you through abundant storage within the entry halls, distinctive touches abound, such as the frontmost powder room adorned with hand-painted Paul Montgomery wallpaper and a collection of thirty carefully curated pendant lights from Design within Reach, Rejuvenation, Lightology, and 1st Dibs including antiques from Italy and France. The chef's kitchen is a true showpiece, appointed with O'Brien Harris custom solid walnut kitchen cabinetry and Buster + Punch brass hardware, Wolf appliances-including dual ovens-and a striking Calacatta marble island with an integrated stovetop and pop-up hood. Practicality meets luxury with two 30" Designer Over-and-Under Sub-Zero Legacy Model Refrigerator/Freezers and a plentiful walk-in pantry. While cooking dinner at sunset, one looks out at floor-to-ceiling windows framing sweeping panoramas across the open living and dining areas. The perfect setting for relaxation and entertaining is enhanced by custom drapery throughout, crafted with designer fabrics including Dedar Milano silks and Jean-Paul Gaultier for Lelievre. Entering each living space through solid maple double doors surrounded by custom-carved millwork, the family room and study extend the home's versatility while each bedroom boasts its own full ensuite with radiant heated floors, ensuring privacy and comfort. Custom floating walnut vanities are topped with marble and accompanied by bespoke tile and hardware finishes. The primary suite occupies its own wing, complete with terrace access, a custom walk-in dressing room with storage for all seasons, and a spa-inspired bath featuring an extra large soaking tub with lake views. Additional conveniences include Control4 integration for commanding lights, shades, curtains, TVs, and the state-of-the-art sound system with invisible speakers throughout the home and on the deck, a full laundry room with new Samsung SmartThings washer & dryer and sink, an upgraded private storage room instead of locker, and two assigned parking spaces. Residents enjoy full-service living with five-star amenities and white-glove service: 24-hour door staff, optional valet, an indoor pool and spa, a two-story fitness center, golf simulator, wine storage, guest suites, and beautifully designed entertaining spaces including a catering kitchen, bar, and expansive hosting terrace. Just moments from Chicago's celebrated restaurants, cultural destinations, parks, and Lake Michigan, this residence offers a rare combination of scale, sophistication, and service creating an unparalleled opportunity for luxury city living.

The data relating to real estate for sale on this website comes in part from the Broker Reciprocity Program of Midwest Real Estate Data LLC. Real estate listings held by brokerage firms other than Blok are marked with the Broker Reciprocity thumbnail logo and detailed information about them includes the name of the listing brokerage. The accuracy of all information, regardless of source, including but not limited to square footages and lot sizes, is deemed reliable but not guaranteed and should be personally verified through personal inspection by and/or with the appropriate professionals.
Digital Millennium Copyright Act – DMCA Notice
Based on information submitted to the MLS GRID as of 11/02/2026. All data is obtained from various sources and may not have been verified by broker or MLS GRID. Supplied Open House Information is subject to change without notice. All information should be independently reviewed and verified for accuracy. Properties may or may not be listed by the office/agent presenting the information.
IDX information is provided exclusively for consumers’ personal non-commercial use, it may not be used for any purpose other than to identify prospective properties consumers may be interested in purchasing, the data is deemed reliable but is not guaranteed by MLS GRID, the use of the MLS GRID Data may be subject to an end user license agreement prescribed by the Member Participant’s applicable MLS if any and as amended from time to time. MLS GRID may, at its discretion, require use of other disclaimers as necessary to protect Member Participant, and/or their MLS from liability. Data last updated: 11/02/2026. mation.
Social Cookies
Social Cookies are used to enable you to share pages and content you find interesting throughout the website through third-party social networking or other websites (including, potentially for advertising purposes related to social networking).