







10 E Ontario ST #2003 Chicago, IL 60611 New
UPDATED: 10/31/2026 12:16 AM ON MARKET: 3 days on market
$249,000
1 Bed1 Bath995 SqFt
Key Details
Property Type Condo
Sub Type Condo
Listing Status Active
Purchase Type For Sale
Square Footage 995 sqft
Price per Sqft $250
MLS Listing ID 12798375
Bedrooms 1
Full Baths 1
HOA Fees $819/mo
Year Built 1983
Annual Tax Amount $5,485
Tax Year 2024
Lot Dimensions COMMON
Property Sub-Type Condo
Property Description
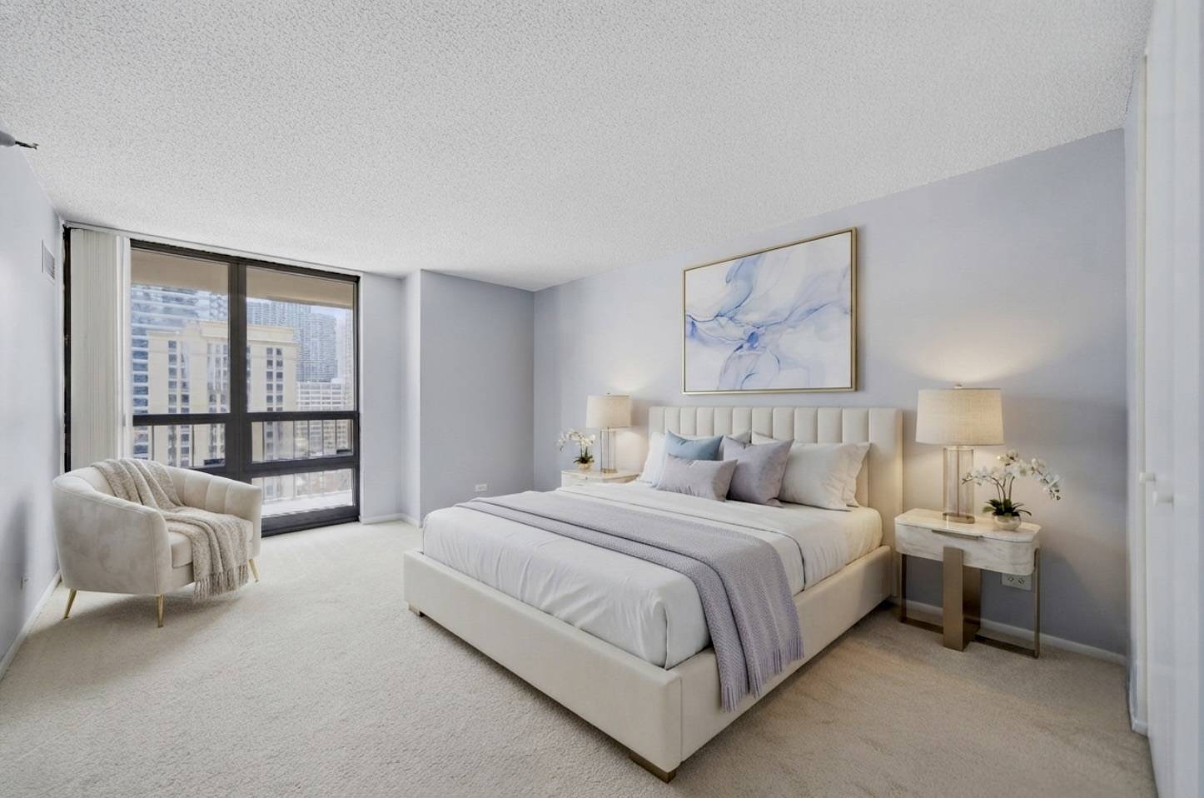
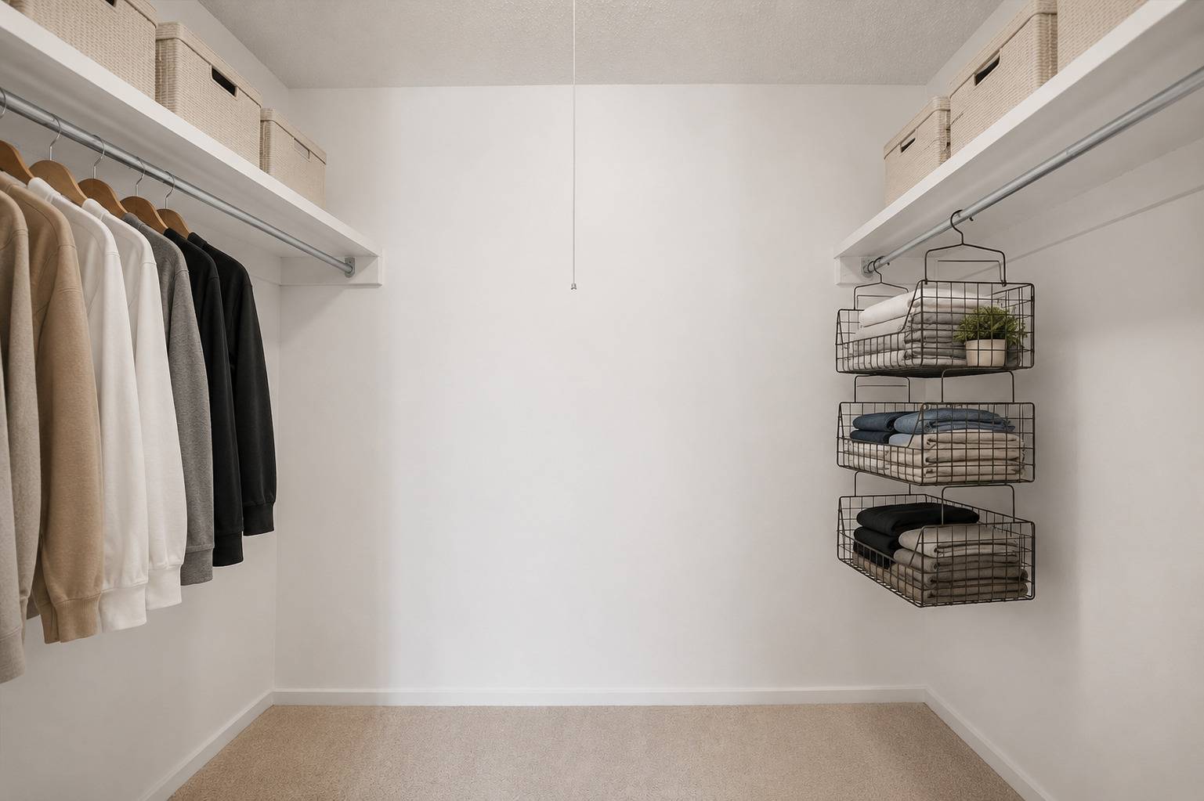
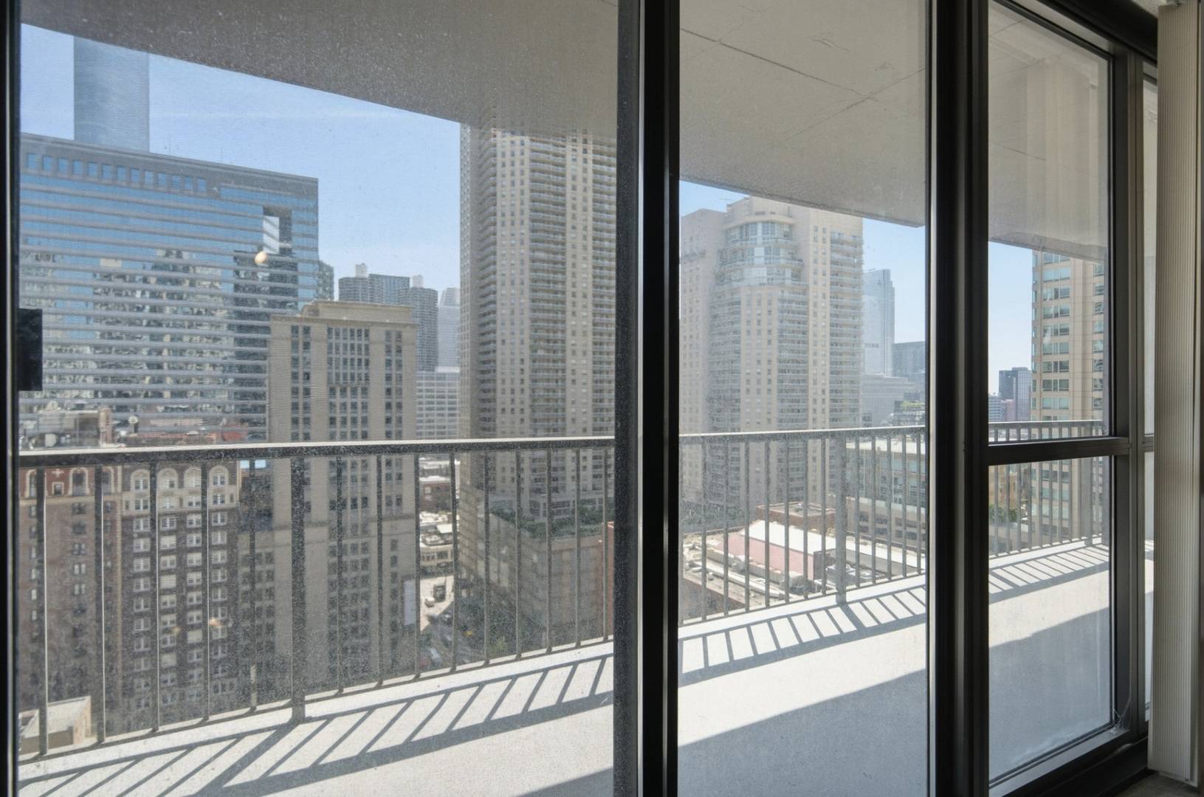
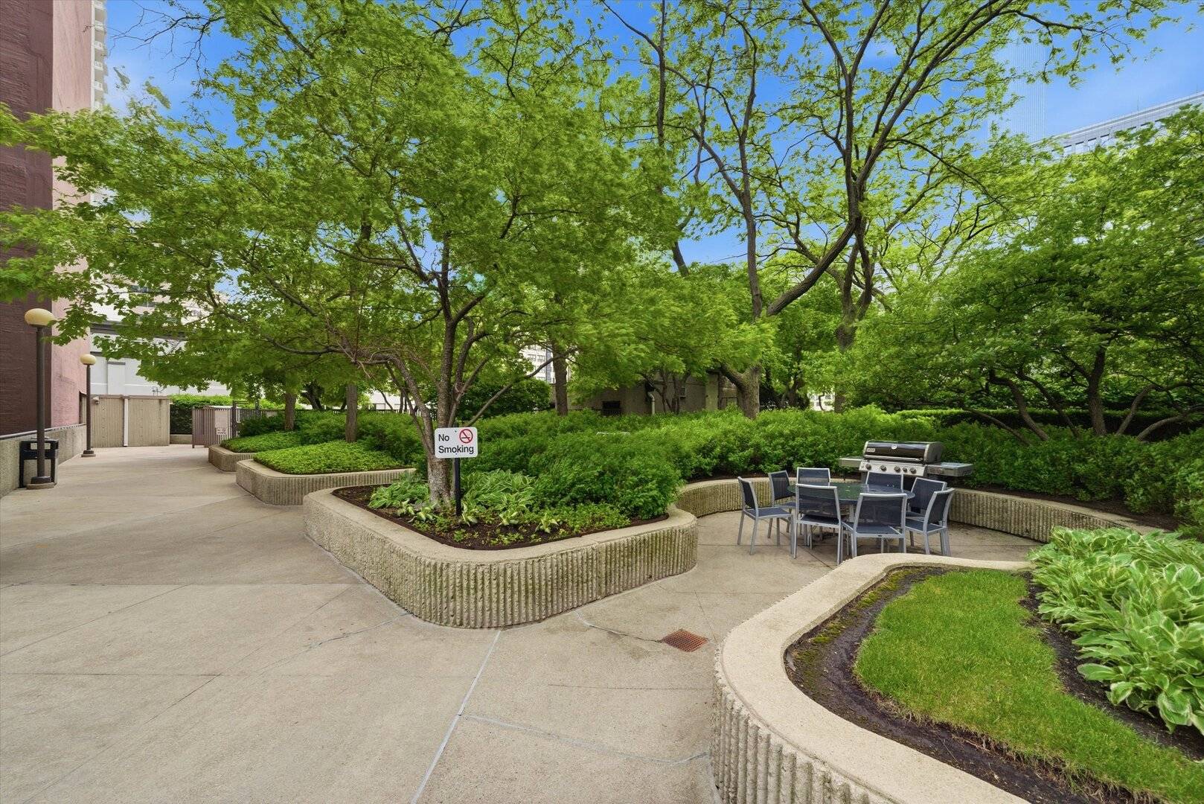
RARE 1150 TOTAL SQ FT FOOTPRINT | Interior ~1000SF (High Floor with Magnificent Views) Outdoor ~150 SF HUGE private BALCONY the "Outdoor Living Room". The unit is bigger than some 2-bedrooms in the zipcode for the price of a studio on the 20th floor! IN-UNIT WASHER CAN BE ADDED. The large bedroom has ample space for a king bed with nightstands, dresser, desk and much more. Lots of storage in multiple closets. Enormous living room with a wall of windows offer a high floor luxury urban oasis- skyline views at an unbeatable price point. Perched high above the city, this panoramic unit has pristine views that lower floor units cannot match. Enormous balcony accommodates a dining table for sunny summer entertaining. Enjoy your morning coffee with the magnificent Chicago Skyline sunrise. Everything Right Outside Your Front Door Including Trader Joe's, Northwestern Hospital, Michigan Ave. The location can't be beat in the heart of River North - shopping, restaurants, and nightlife at your doorsteps. Access to all public transportation within one block and super easy access to expressway and Lake Shore Drive. Trader Joe's, Jewel and Aldi within one block. Full service, 24 hour security building that offers a park/sundeck with gas grills and a fireplace, outdoor pool, huge gym, business center, sauna, lockers with showers, lounge room and a convenience store within the building for the last minute/late night shopping needs! Perfect for either an owner-occupant or an investor owner as there is NO RENTAL CAP. VERY spacious walk-in-closet that can easily be transformed into a home office. LAUNDRY IN-UNIT POSSIBLE. Deeded and heated parking space can be purchased with the unit.

The data relating to real estate for sale on this website comes in part from the Broker Reciprocity Program of Midwest Real Estate Data LLC. Real estate listings held by brokerage firms other than Blok are marked with the Broker Reciprocity thumbnail logo and detailed information about them includes the name of the listing brokerage. The accuracy of all information, regardless of source, including but not limited to square footages and lot sizes, is deemed reliable but not guaranteed and should be personally verified through personal inspection by and/or with the appropriate professionals.
Digital Millennium Copyright Act – DMCA Notice
Based on information submitted to the MLS GRID as of 11/02/2026. All data is obtained from various sources and may not have been verified by broker or MLS GRID. Supplied Open House Information is subject to change without notice. All information should be independently reviewed and verified for accuracy. Properties may or may not be listed by the office/agent presenting the information.
IDX information is provided exclusively for consumers’ personal non-commercial use, it may not be used for any purpose other than to identify prospective properties consumers may be interested in purchasing, the data is deemed reliable but is not guaranteed by MLS GRID, the use of the MLS GRID Data may be subject to an end user license agreement prescribed by the Member Participant’s applicable MLS if any and as amended from time to time. MLS GRID may, at its discretion, require use of other disclaimers as necessary to protect Member Participant, and/or their MLS from liability. Data last updated: 11/02/2026. mation.
Social Cookies
Social Cookies are used to enable you to share pages and content you find interesting throughout the website through third-party social networking or other websites (including, potentially for advertising purposes related to social networking).